

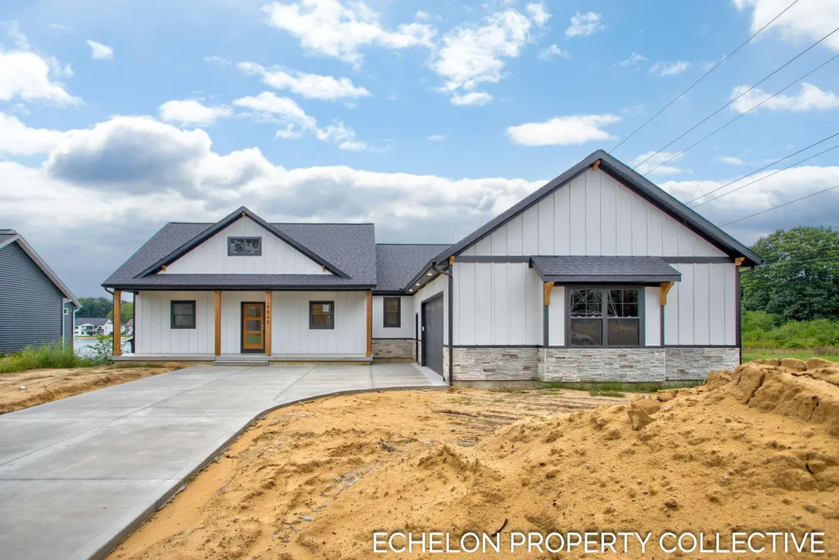
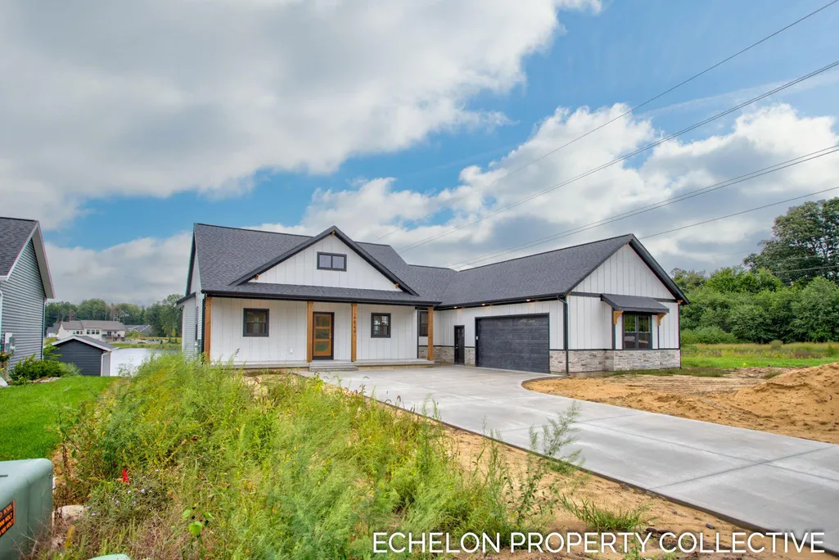
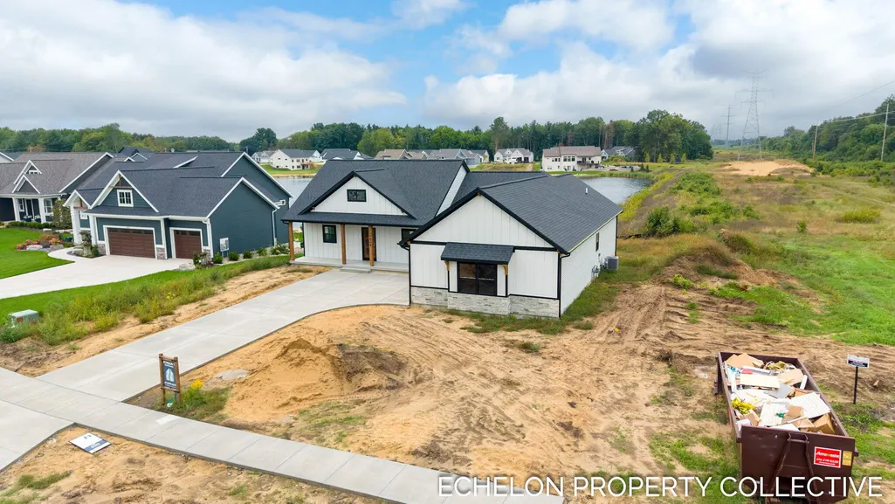
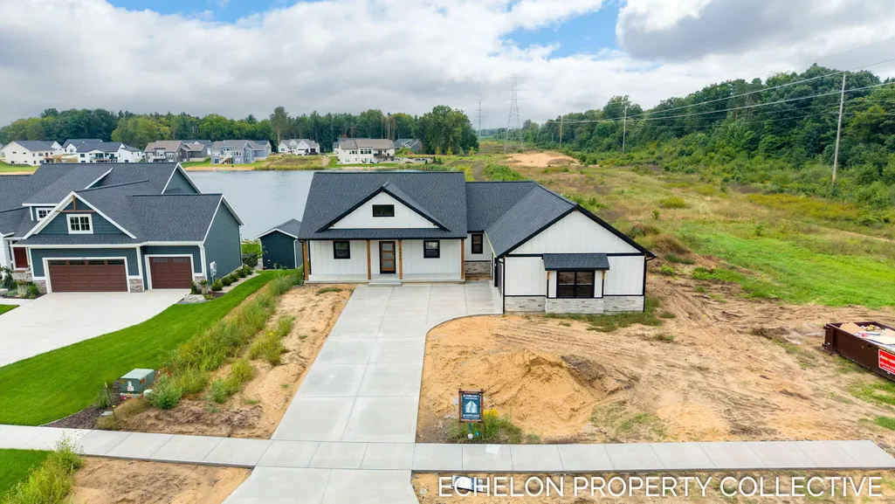
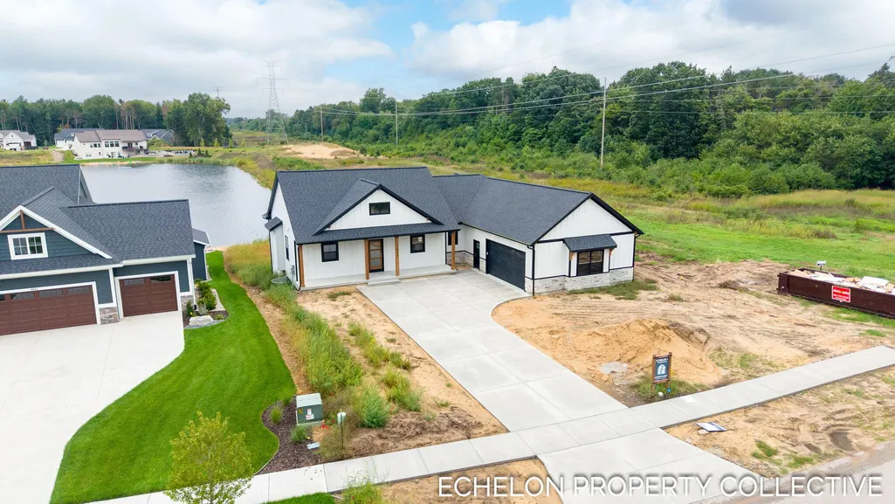
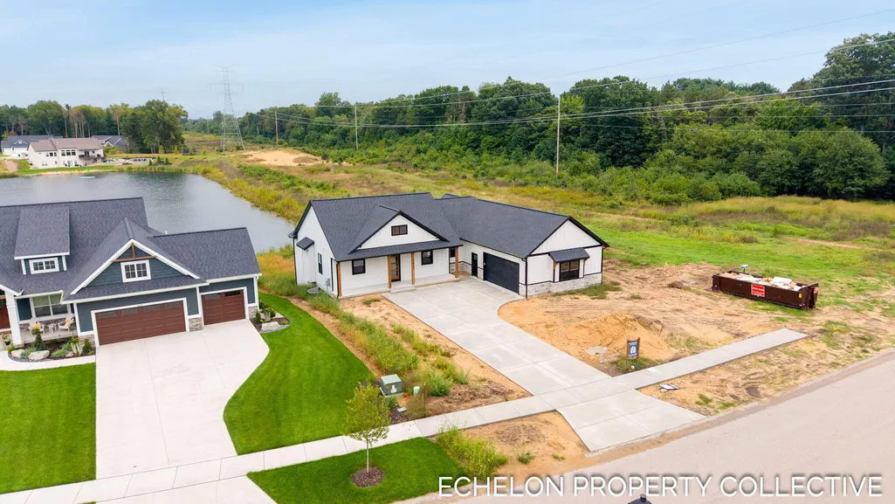
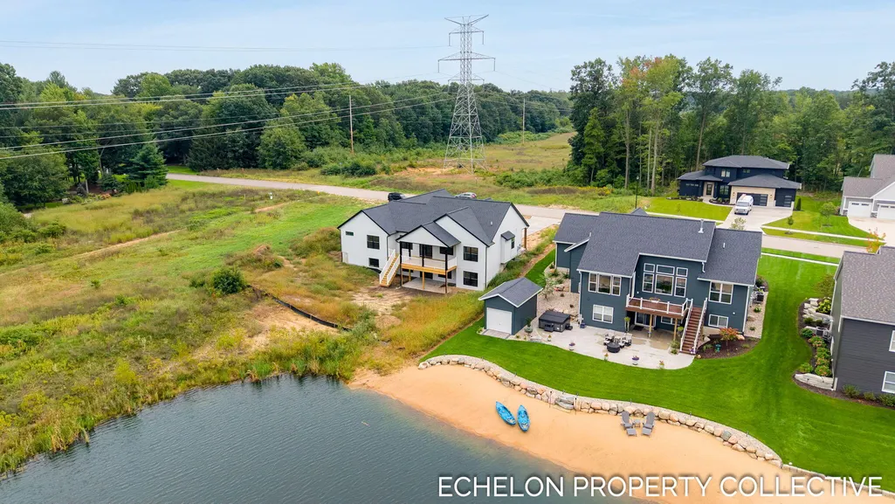
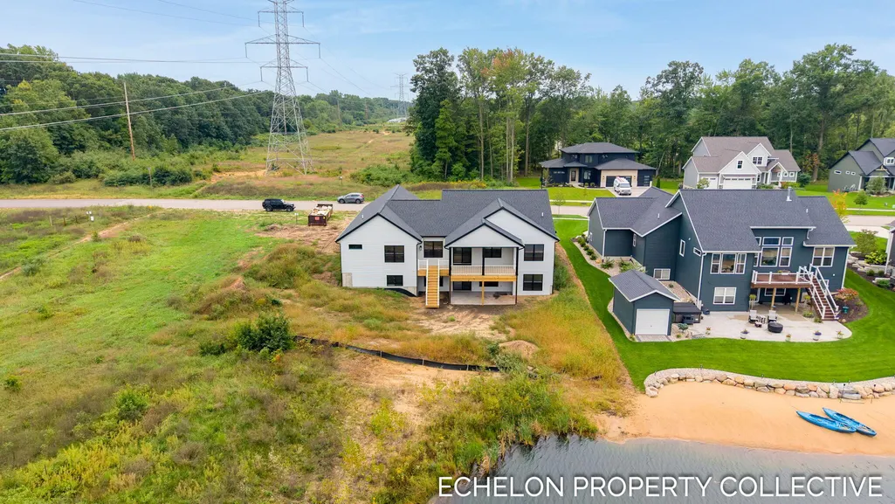
Waterfront - New Construction - Primary on Main

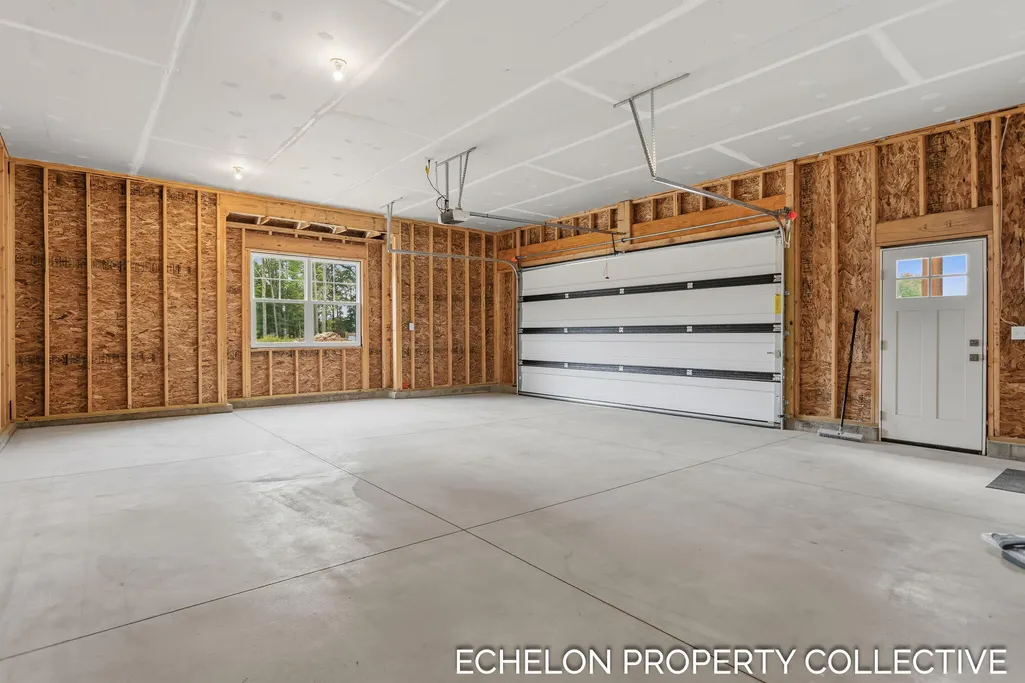
Address
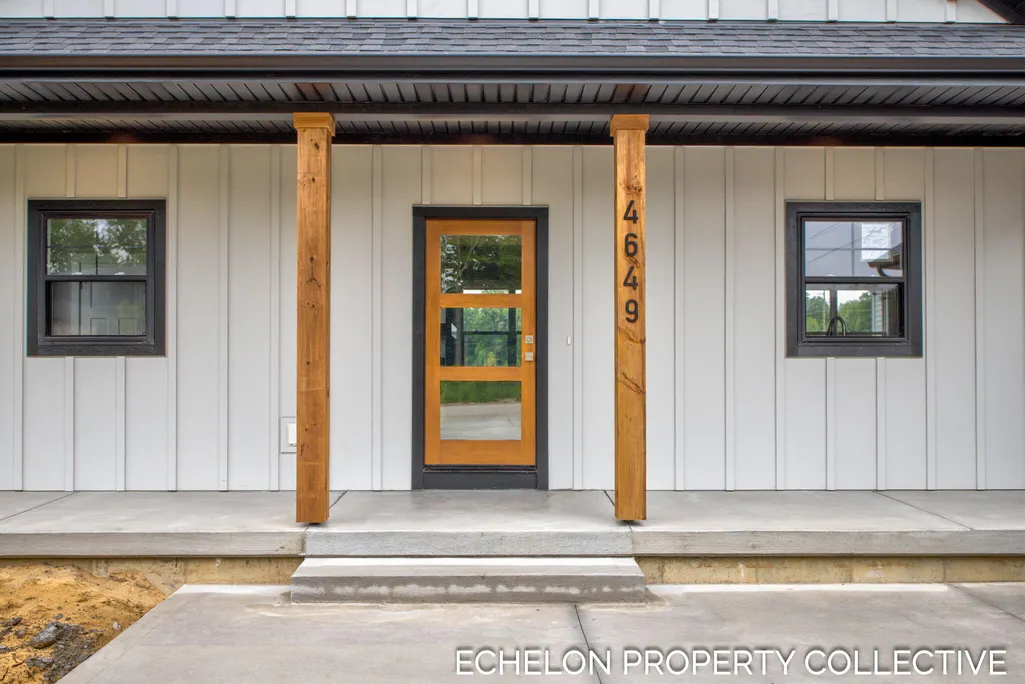
4649 Hidden Ridge Drive, Hudsonville, MI
Price
$ 679,900
Property Attributes
- MLS#26048462
- TypeSingle Family
- Listing Status Active
- CountyOTTAWA
- CityHudsonville
- AreaGeorgetown Twp
- NeighborhoodGeorgetown Twp
- Zip49426
- StyleCraftsman,Ranch
- Year Built2026
- Taxes$ 3281
- Price$ 679,900
- Bedrooms5
- Full Bathrooms3
- Half Bathrooms0
- Sqr Footage3458
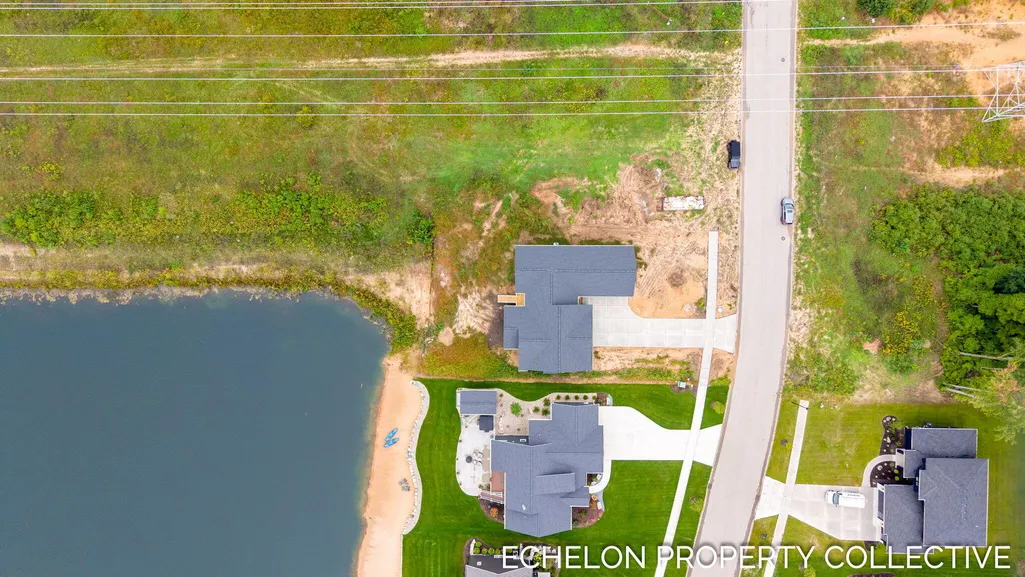
- Lot Size0.6 Acres
Data Source:
Michigan Regional Information Center (MICHRIC)
Property Description
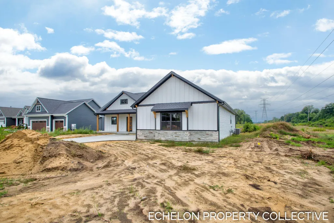
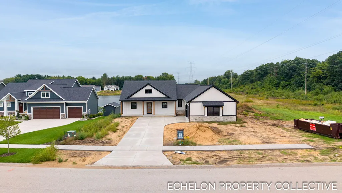
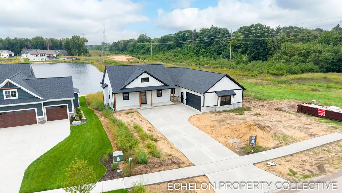
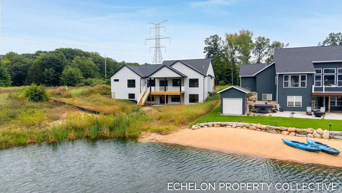
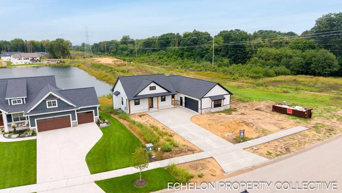
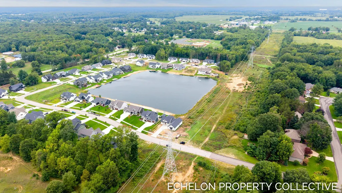
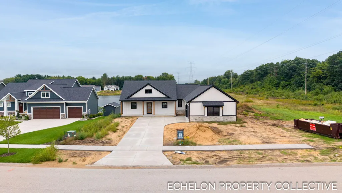
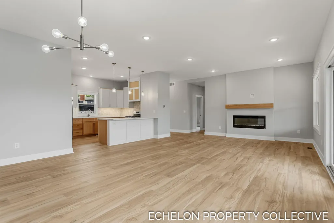
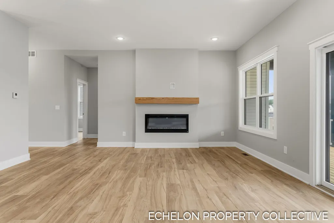
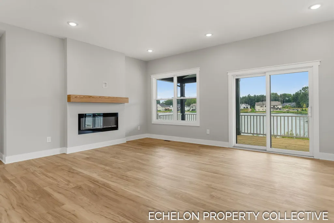
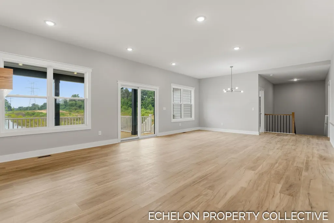
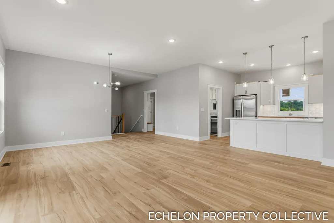
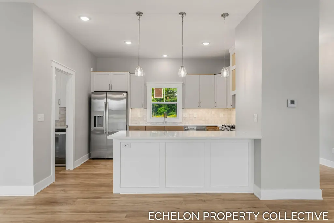
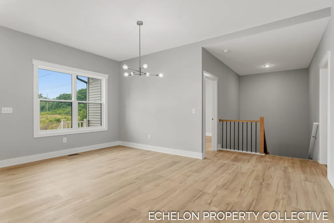
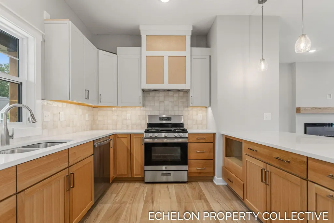
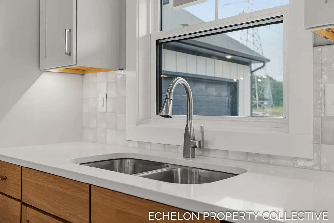
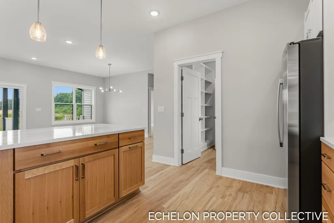
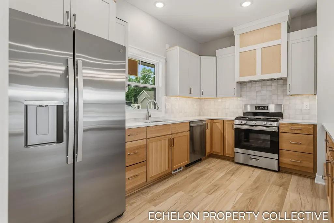
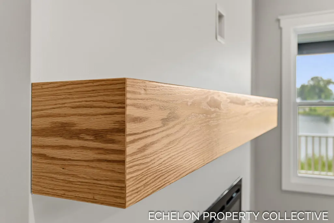
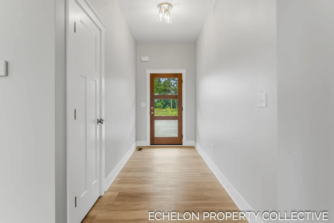
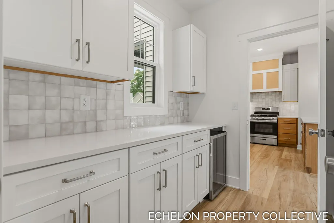
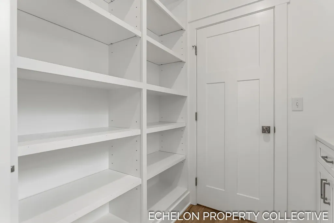
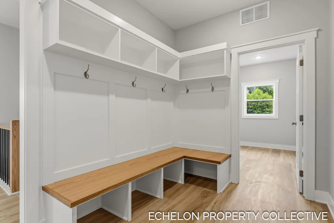
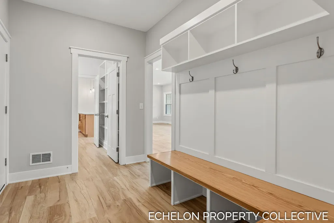
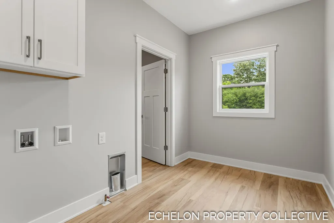
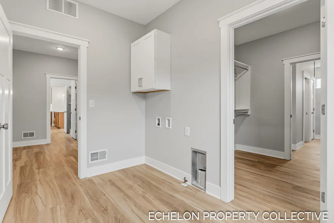
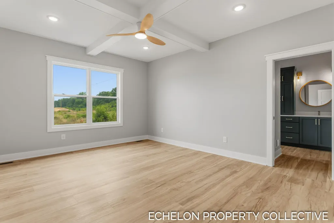
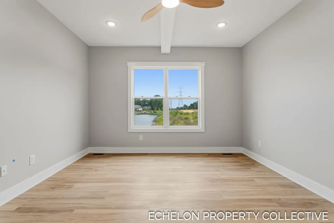
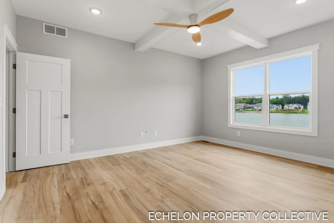
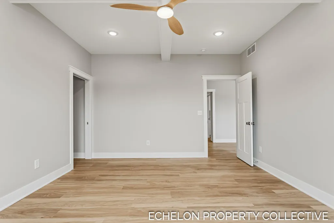
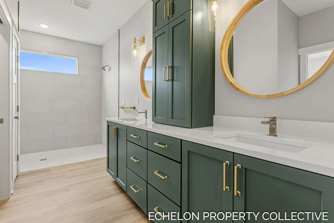
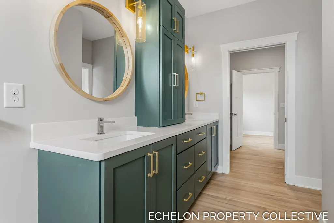
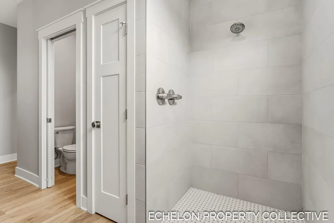
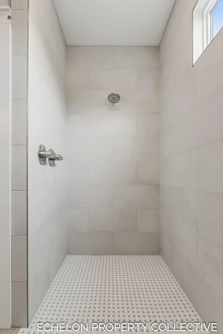
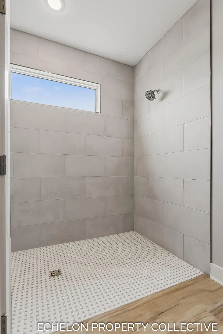
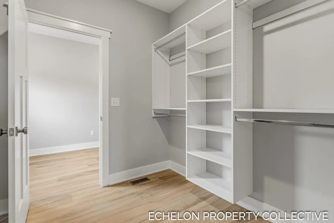
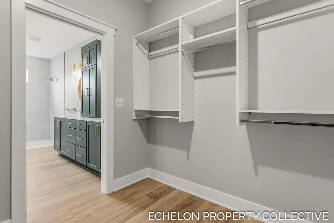
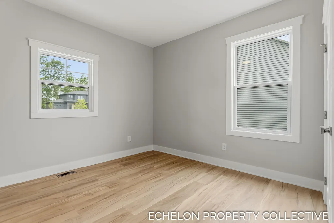
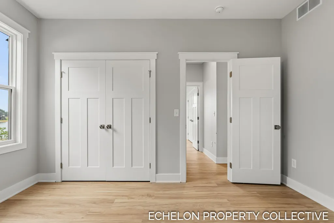
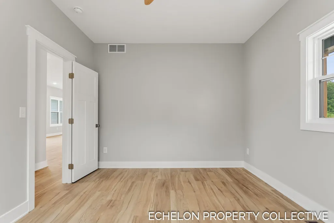
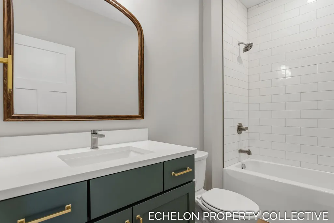
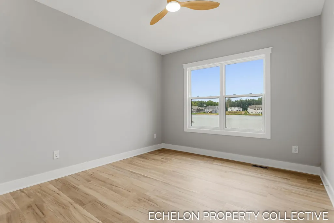
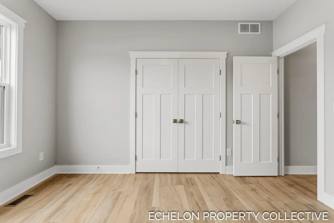
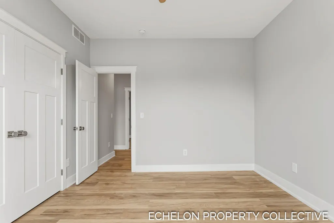
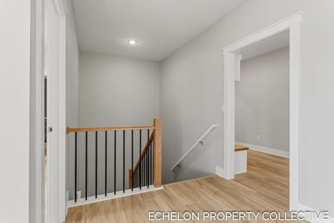
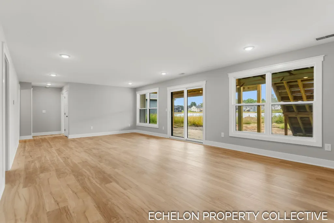
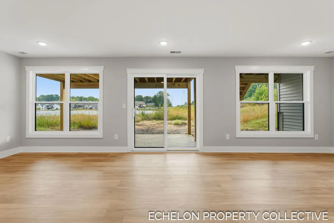
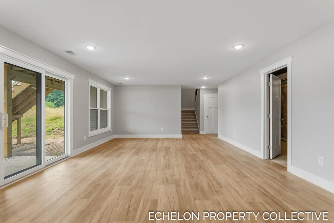
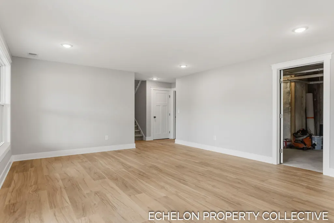
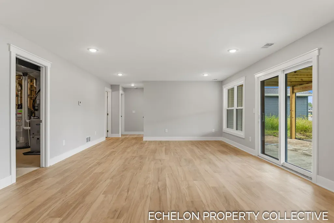
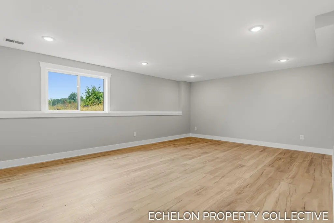
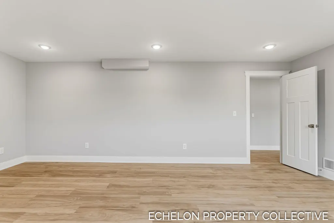
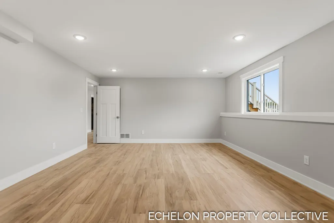
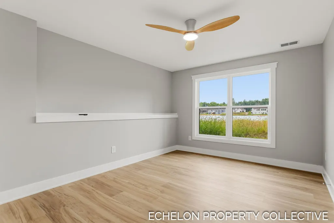
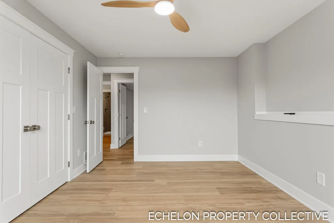
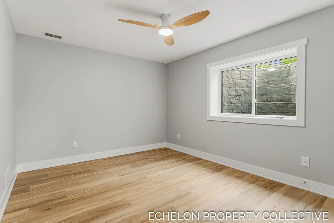
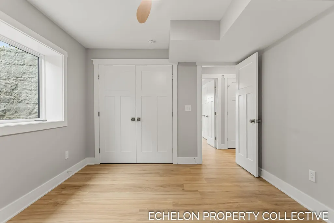
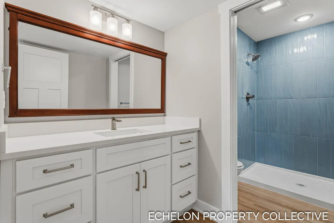
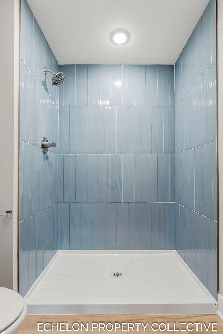
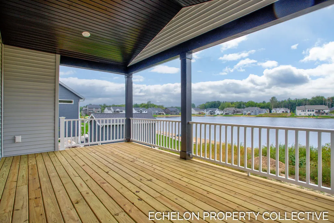
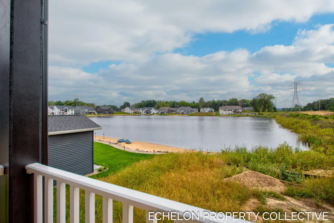
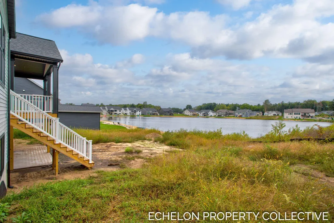
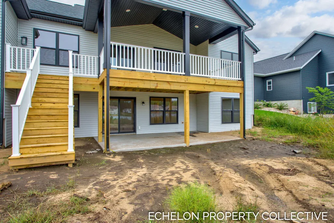
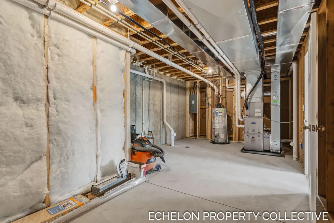
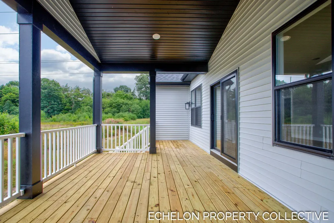
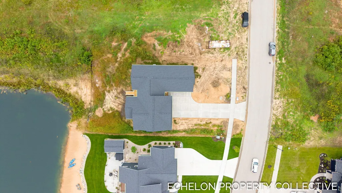
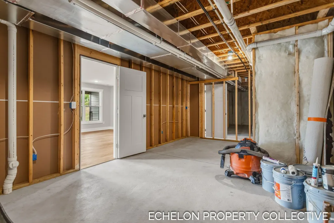
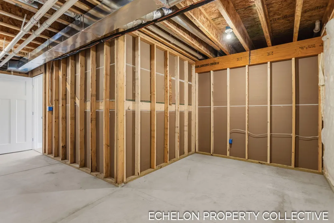
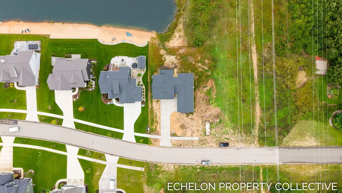
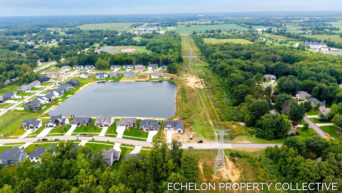
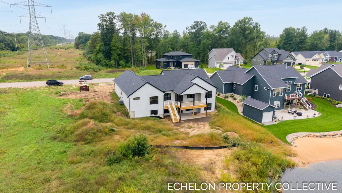
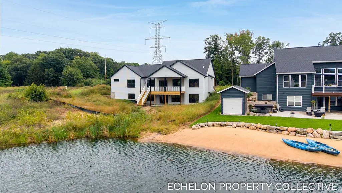
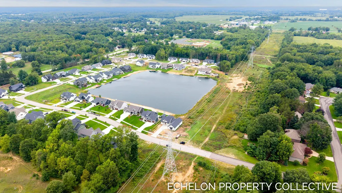
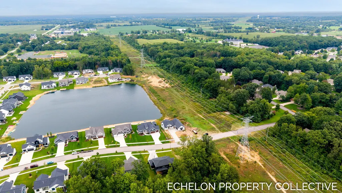
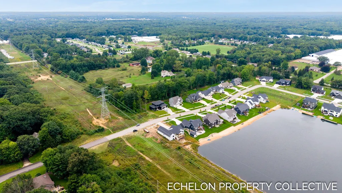
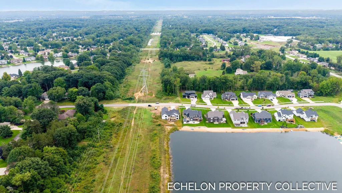
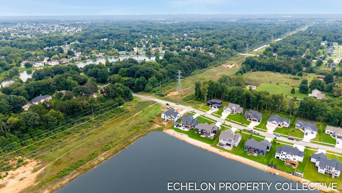
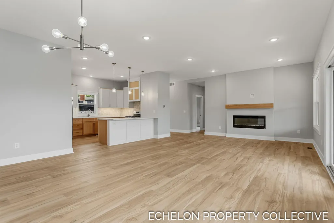
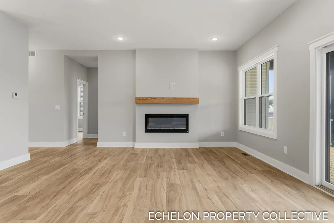
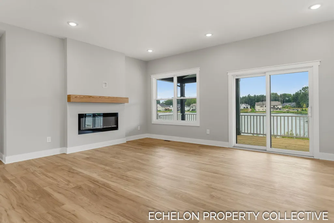
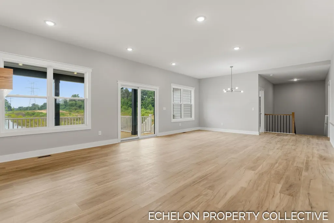
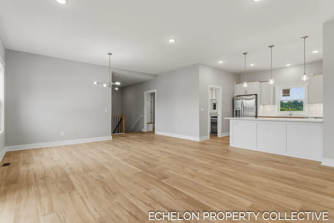
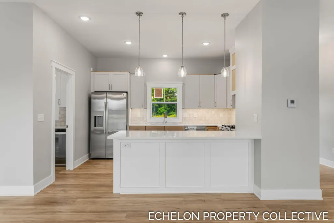
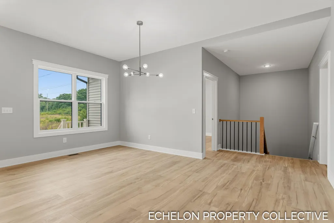
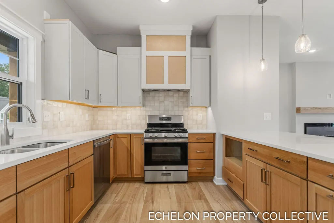
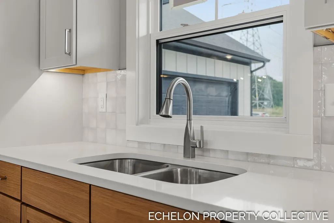
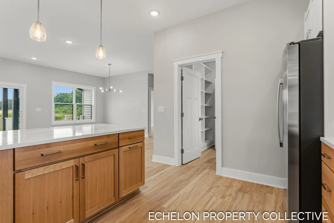
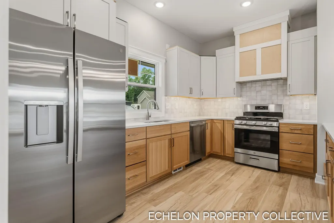
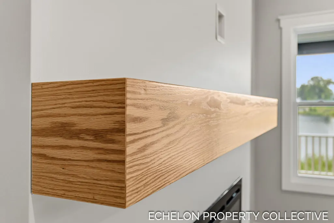
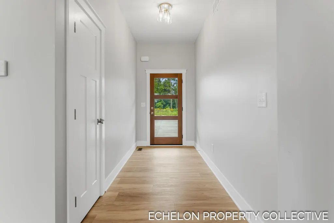
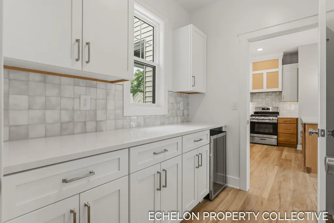
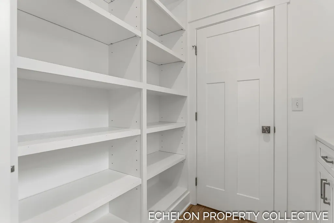
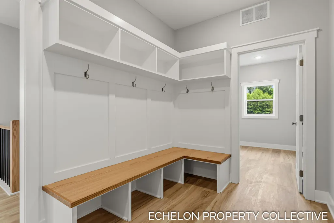
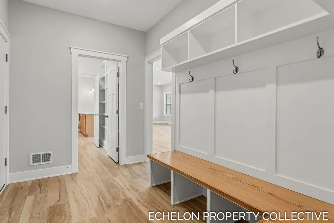
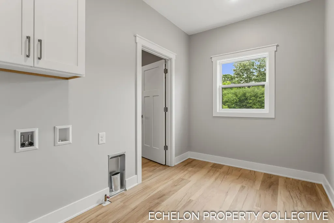
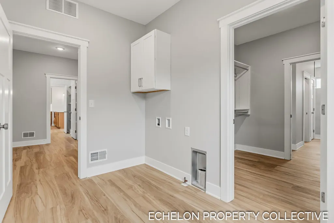
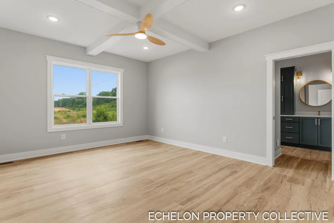
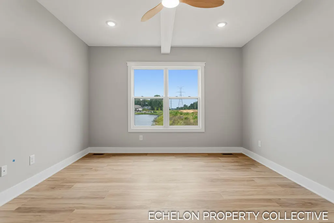
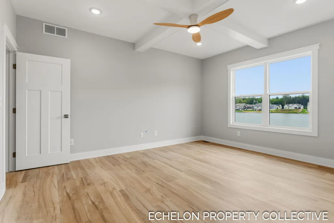
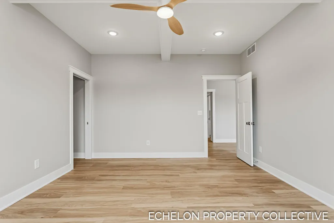
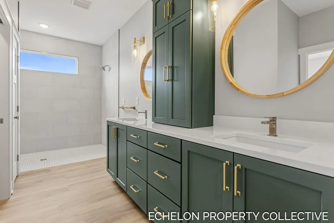
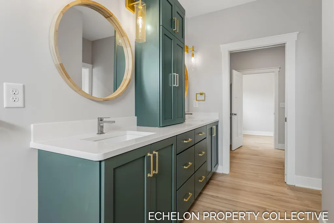
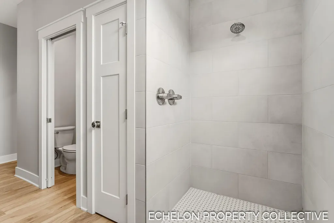
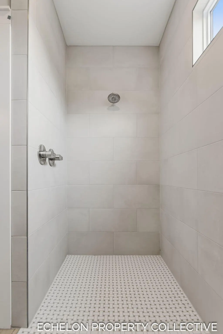
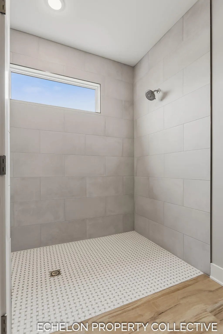
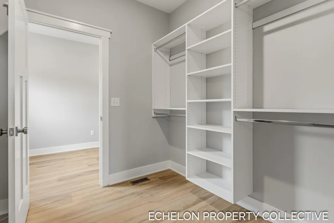
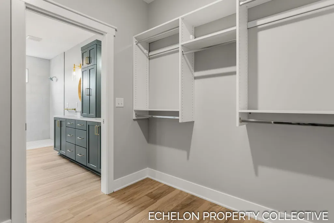
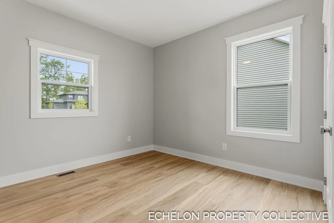
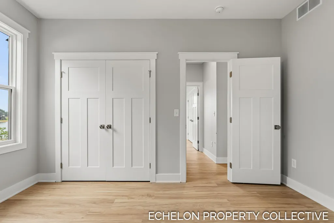
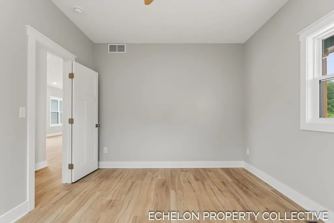
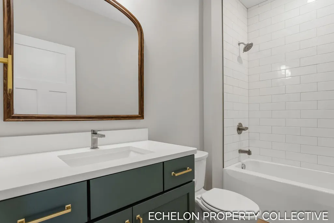
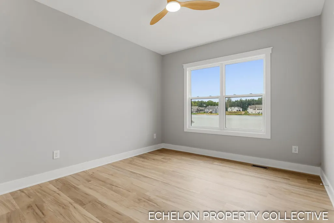
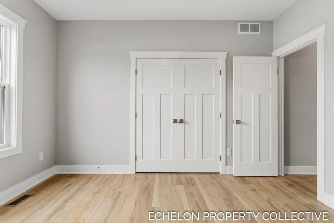
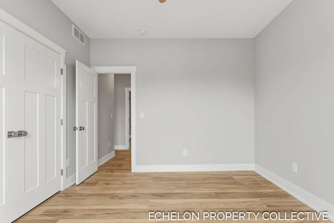
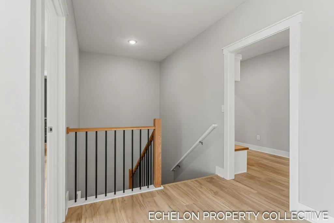
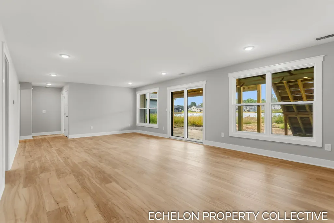
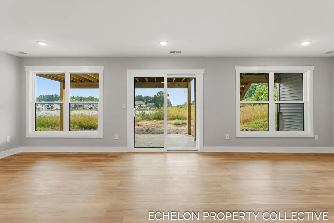
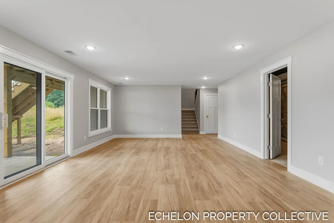
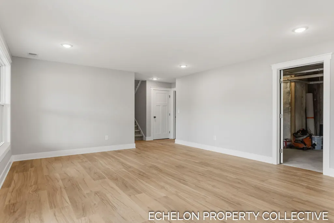
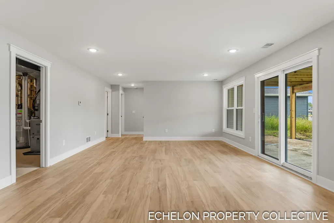
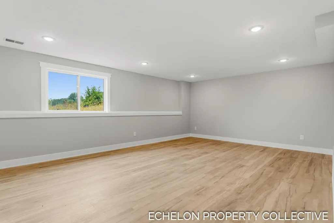
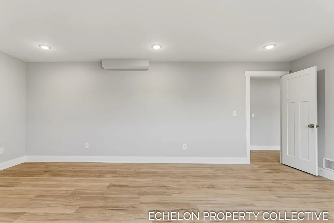
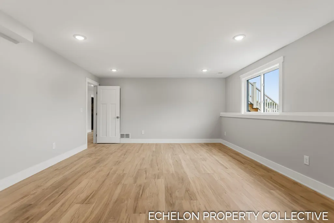
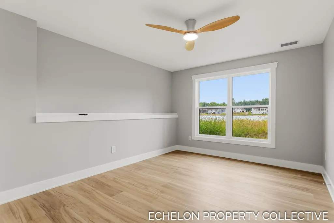
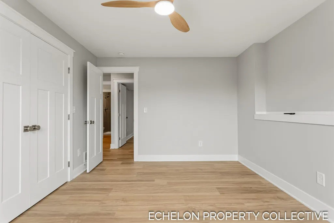
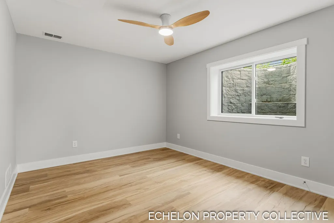
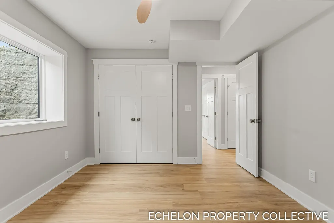
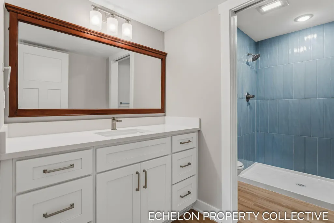
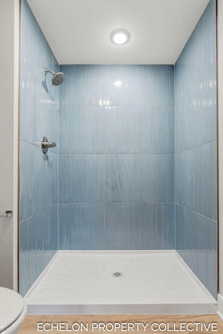
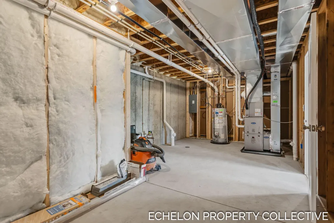
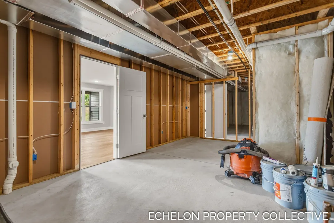
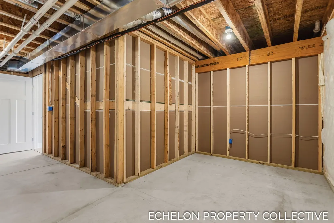
Construction is nearly complete!! Welcome home to this beautiful newly built ranch in the highly sought-after Hudsonville School District. Boasting 280 ft of hard-to-find lake frontage, this home was designed to enjoy the views with a 20'x12' covered deck, additional grill deck, and walkout lower level. The main floor features 1,978 sq ft with a spacious primary suite, oversized tiled shower, double vanity, main floor laundry, fireplace, stainless appliances, and an 8.5'x7' butler pantry. The finished lower level adds 1,480 sq ft with 2 additional bedrooms, full bath, gym/office/flex space, and tons of storage. With 5 bedrooms, 3 full baths, courtyard drive, and thoughtful finishes throughout, this home blends comfort, function, and lakeside living. Call today to schedule a tour or discuss future home construction with the builder!
| Price History | |
|---|---|
| 9/11/2026 | Listed $679,900 |
General Features
| Sewer | Public |
|---|---|
| Heating | Forced Air |
| Cooling | Central Air,SEER 13 or Greater |
| Utilities | Natural Gas Connected |
| Possession | Close Of Escrow |
| Roof | Composition,Shingle |
| Appliances | Humidifier,Bar Fridge,Dishwasher,Disposal,Microwave,Oven,Range,Refrigerator |
| HOA Fee | 440.0 |
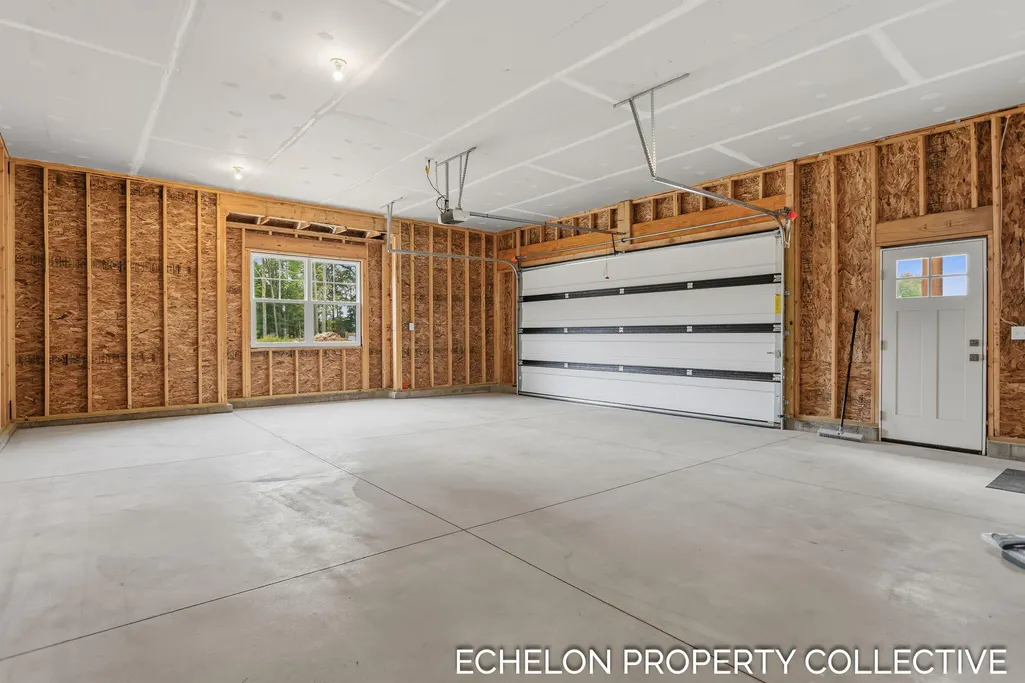
| Garage Spaces | 2.0 |
| Association Fee Includes | Trash |
| Architectural Style | Craftsman,Ranch |
| Construction Materials | HardiPlank Type,Stone,Vinyl Siding,Wood Siding |
| Year Built | 2026 |
| Stories Count | 1 |
| Township | Georgetown Twp |
| Property Subtype | Single Family Residence |
| Tax Year | 2025 |
| Ownership | Broker/Agent Owned |
| Waterfront Features | Lake |
| Assoc Fee Paid Per | Annually |
| County | Ottawa |
| New Construction | Yes |
| Property Type | Residential |
| Association Amenities | Detached Unit |
| HOA | Yes |
| Attached Garage | Yes |
| Subdivision Name | Hidden Lake West |
| Garage Y/N | Yes |
| Total Rooms | 11 |
| Full Baths | 3 |
| Status | Active |
| Directions | Port Sheldon to 56th Ave,Right onto Baldwin,Left onto Hidden Lake Drive,Left onto Hidden Ridge Drive |
| City | Hudsonville |
| Body of Water | Private Lake |
| High School District | Hudsonville |
| Lot Size Units | Acres |
| Lot Size Square Feet | 25977.0 |
| Carport Y/N | No |
| Listing Terms | Cash,FHA,VA Loan,MSHDA,Conventional |
| Land Lease Y/N | No |
| Tax Annual Amount | 3281.13 |
| Home Warranty Y/N | Yes |
| Lease Renewal Y/N | No |
| Additional Parcels Y/N | No |
| Rent Control Y/N | No |
| Virtual Tour | https://www.propertypanorama.com/instaview/wmlar/26048462 |
| Builder Name | Echelon 1 Construction |
| Standard Status | Active |
| Occupancy Type | Vacant |
| Tax Assessed Value | 71448 |
| MobileHomeRemainsYN | No |
| Legal Description | LOT 39. HIDDEN LAKE WEST |
| Senior Community | None |
Interior Features
| Interior Amenities | Ceiling Fan(s),Garage Door Opener,Pantry |
|---|---|
| Basement | Walk-Out Access |
| Flooring | Carpet,Laminate |
| Total Fireplaces | 1 |
| Fireplace Features | Living Room |
| Air Conditioning Y/N | Yes |
| Heating Y/N | Yes |
| Window Features | Low-Emissivity Windows,Screens,Insulated Windows |
| Fireplace Y/N | Yes |
| Laundry Features | Gas Dryer Hookup,Laundry Room,Main Level,Washer Hookup |
| Total Bedrooms | 5 |
| Below Grade Finished Area | 1480.0 |
| Main Level Bedrooms | 3 |
| Total Baths | 3 |
| Pantry | True |
Exterior Features
| Parking Features | Garage Faces Side,Garage Door Opener,Attached |
|---|---|
| Lot Features | Corner Lot,Flag Lot,Sidewalk,Site Condo |
| Water Source | Public |
| Lot Size Area | 0.6 |
| Spa | No |
| Building Area Total | 1978.0 |
| Lot Dimensions | 85x305 |
| Lot Size Acres | 0.6 |
| Road Surface Type | Paved |
| Waterfront Y/N | Yes |
| Crops Included Y/N | No |
| Horse Y/N | No |
| Irrigation Water Rights Y/N | No |
| Private Frontage | True |
Amenities
- Foreclosure
- Views
- Short Sale
- New Construction
- Adult 55+
- Lease To Own
- No HOA Fees
- Furnished
- Primary On Main
- Air Conditioning
- Seller Finance
- Green
- Fixer Upper
- Horse
- Golf
- Fireplace
- Deck
- Garage
- Basement
- Pool
Property vs Single Family Average in 49426
Price
Taxes
Year Built

 Listing information is provided by Participants of the MichRIC MLS. IDX information is provided exclusively for personal, non-commercial use, and may not be used for any purpose other than to identify prospective properties consumers may be interested in purchasing. Information deemed reliable but not guaranteed. ©: MichRIC MLS. Last Update September 12, 2026 7:37 PM UTC
