

Open House Sun, Sep 13th 1:00 PM - 3:00 PM - Primary on Main
Address
7454 Childsdale Avenue Ne, Rockford, MI
Price
$ 789,900
Property Attributes
- MLS#26048066
- TypeSingle Family
- Listing Status Active
- CountyKENT
- CityRockford
- AreaPlainfield Twp
- NeighborhoodPlainfield Twp
- Zip49341
- StyleCraftsman
- Year Built1973
- Taxes$ 7800
- Price$ 789,900
- Bedrooms4
- Full Bathrooms2
- Half Bathrooms1
- Sqr Footage2710
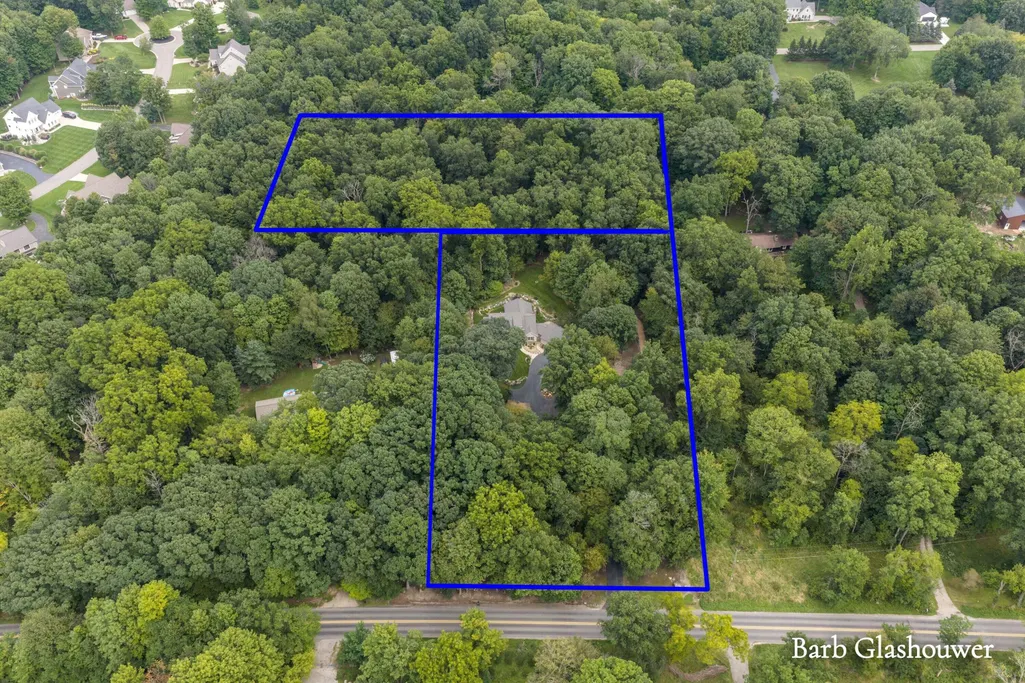
- Lot Size4.29 Acres
Data Source:
Michigan Regional Information Center (MICHRIC)
Property Description
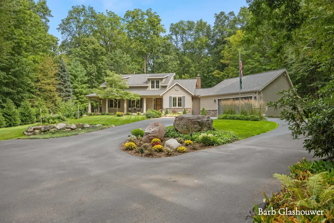
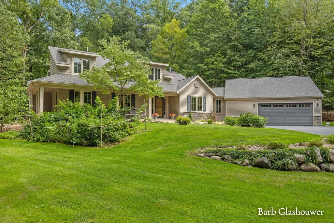
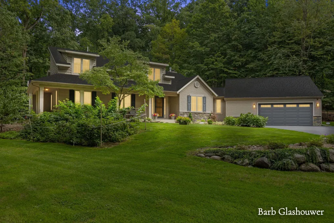
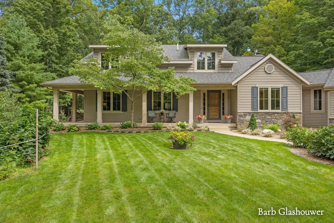
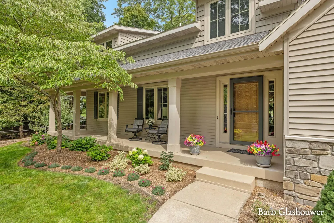
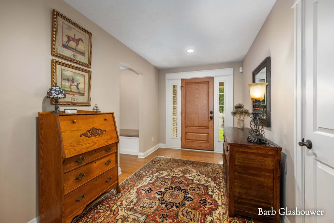
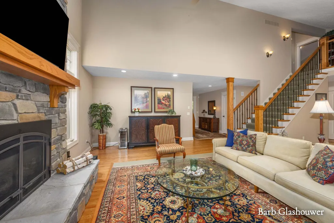
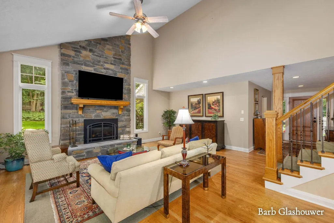
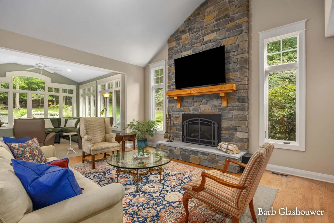
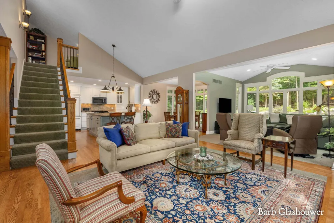
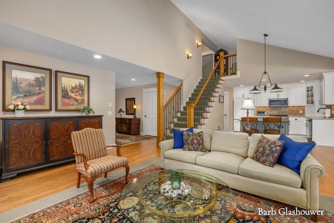
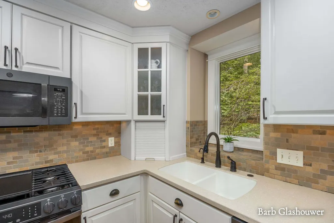
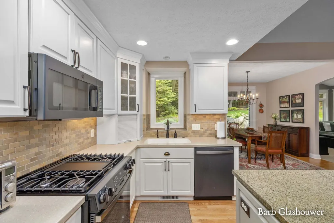
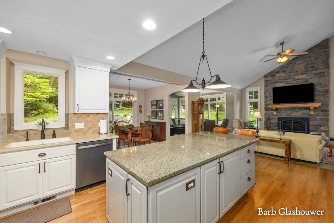
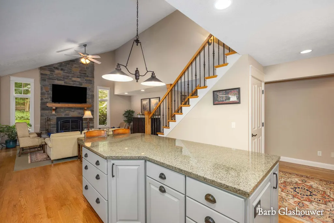
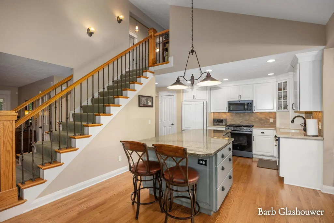
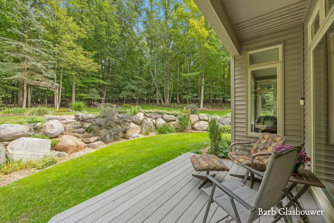
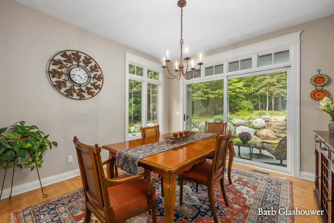
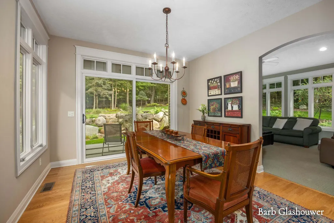
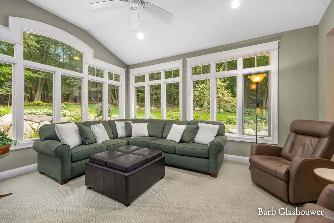
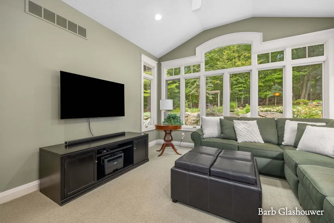
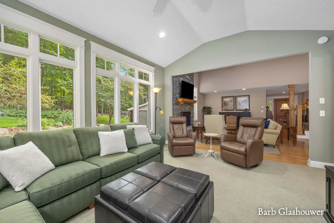
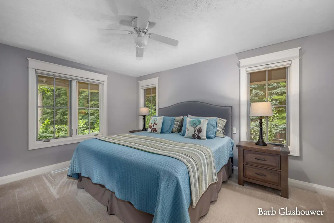
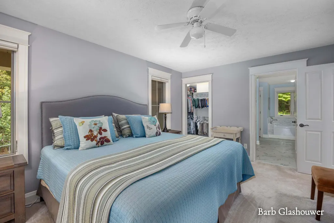
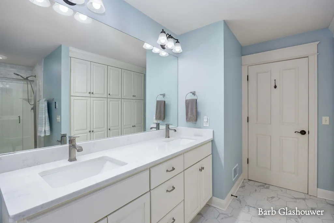
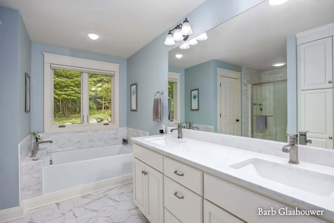
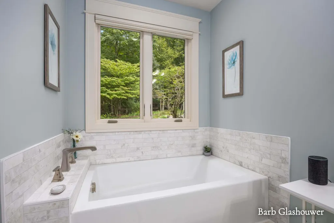
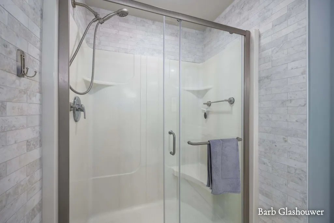
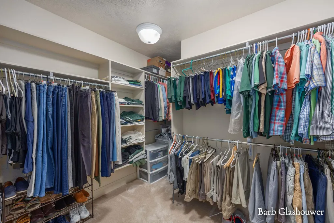
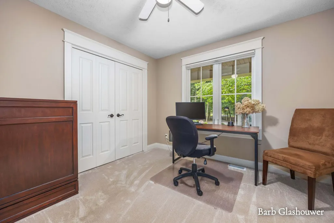
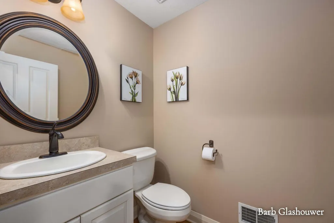
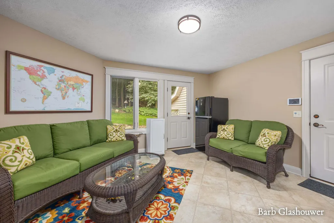
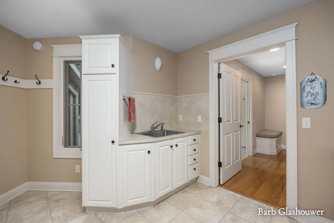
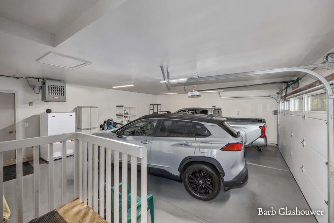
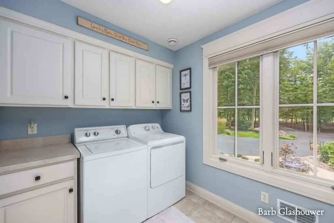
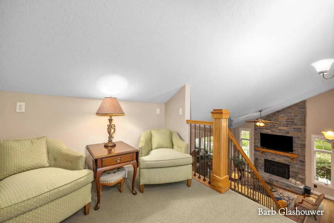
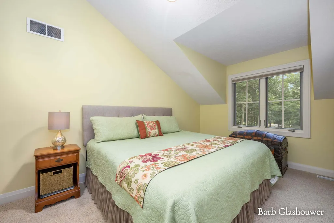
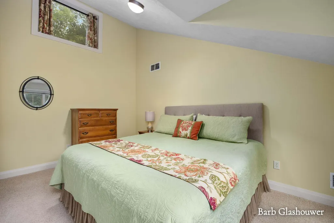
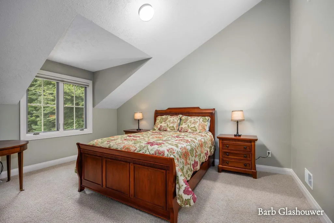
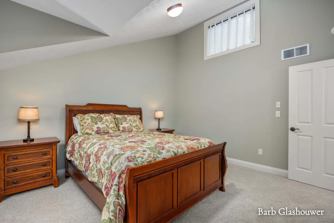
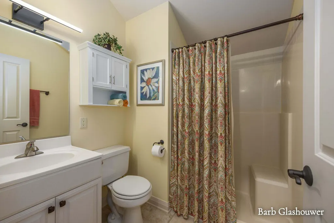
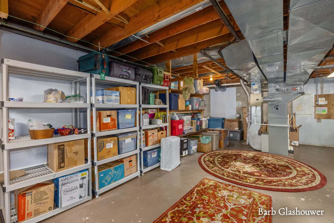
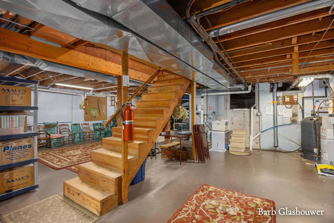
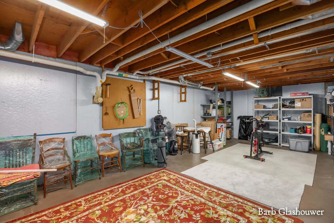
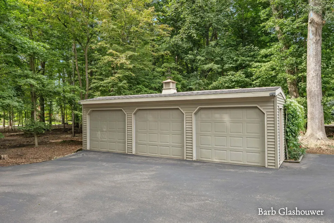
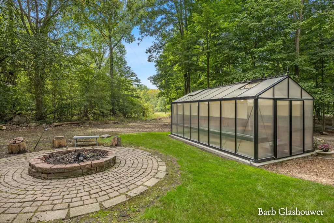
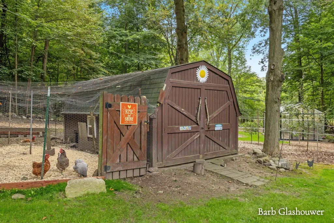
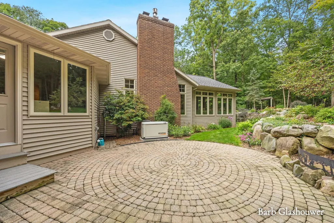
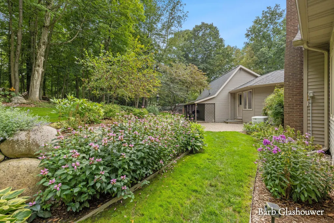
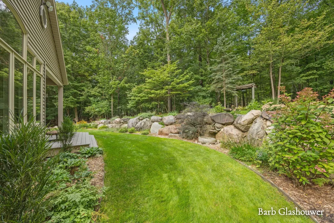
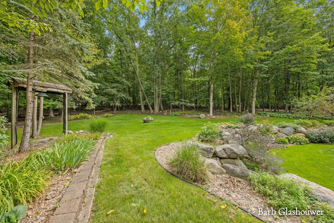
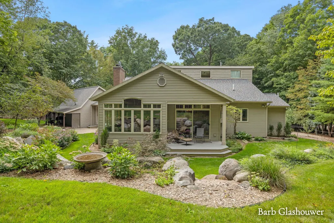
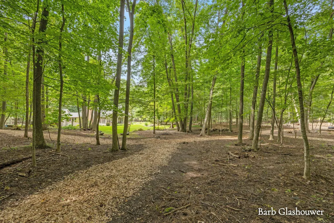
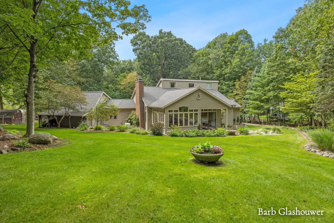
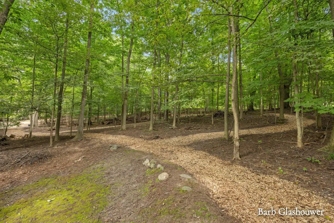
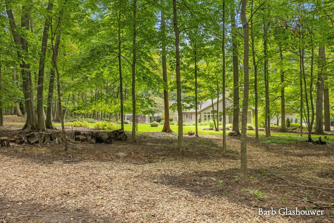
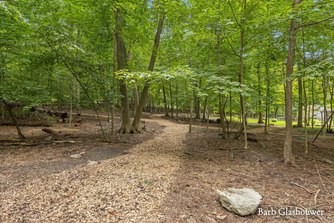
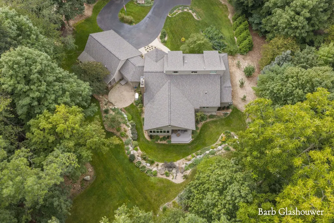
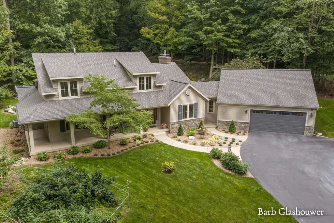
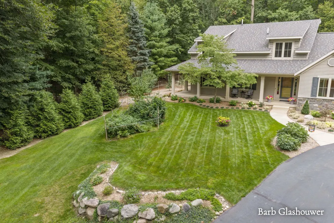
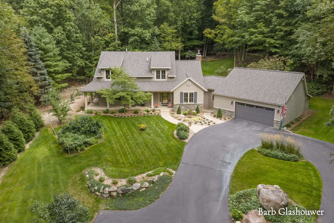
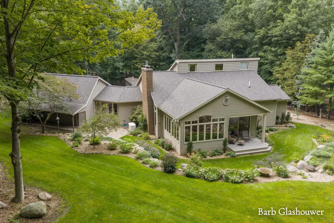
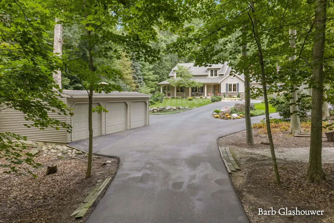
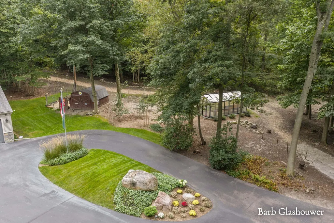
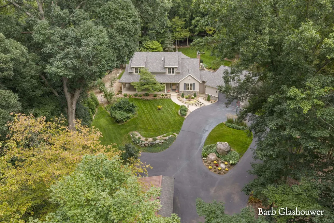
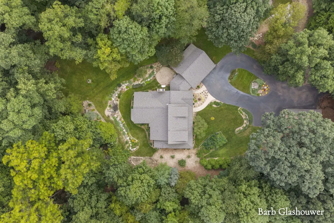
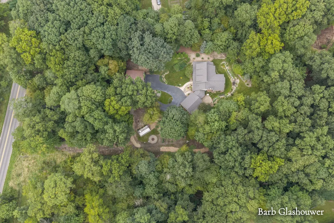
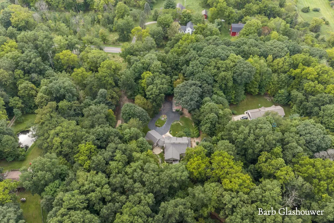
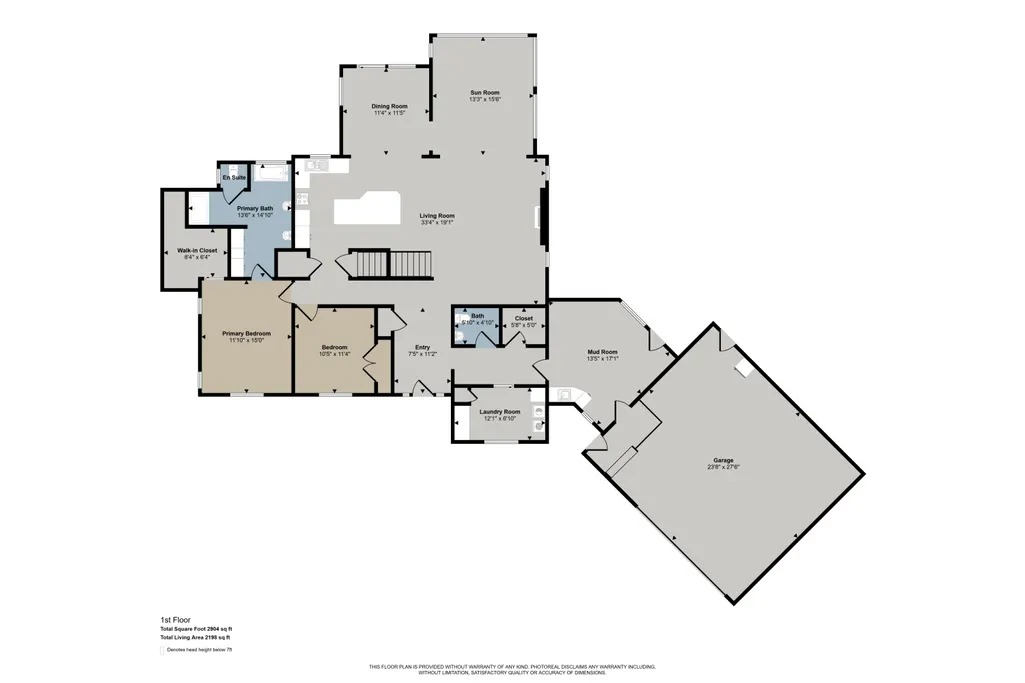
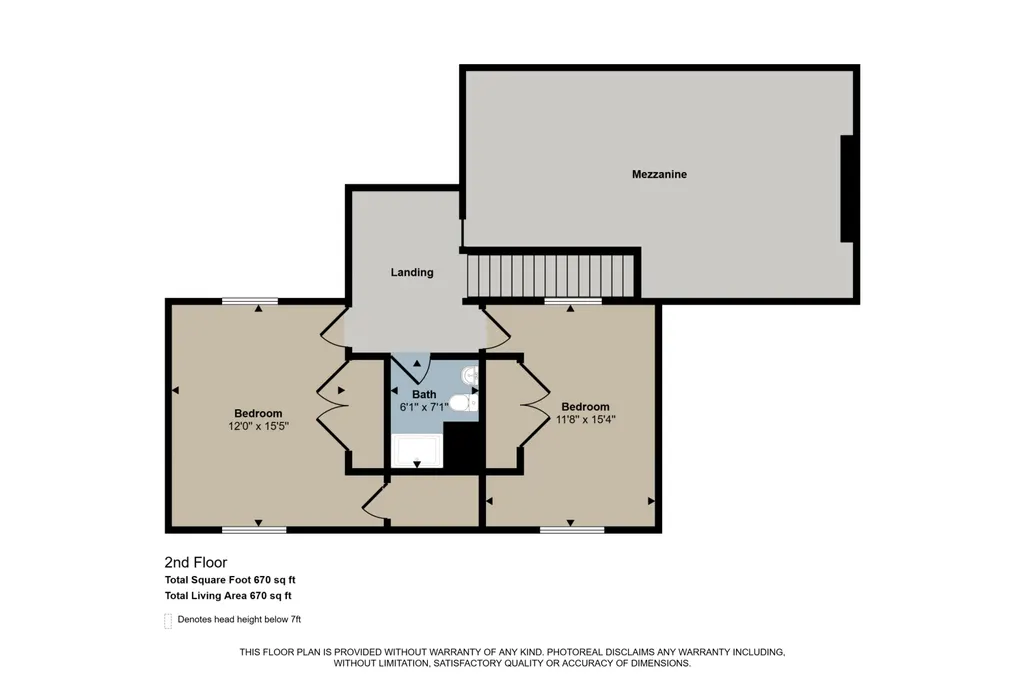
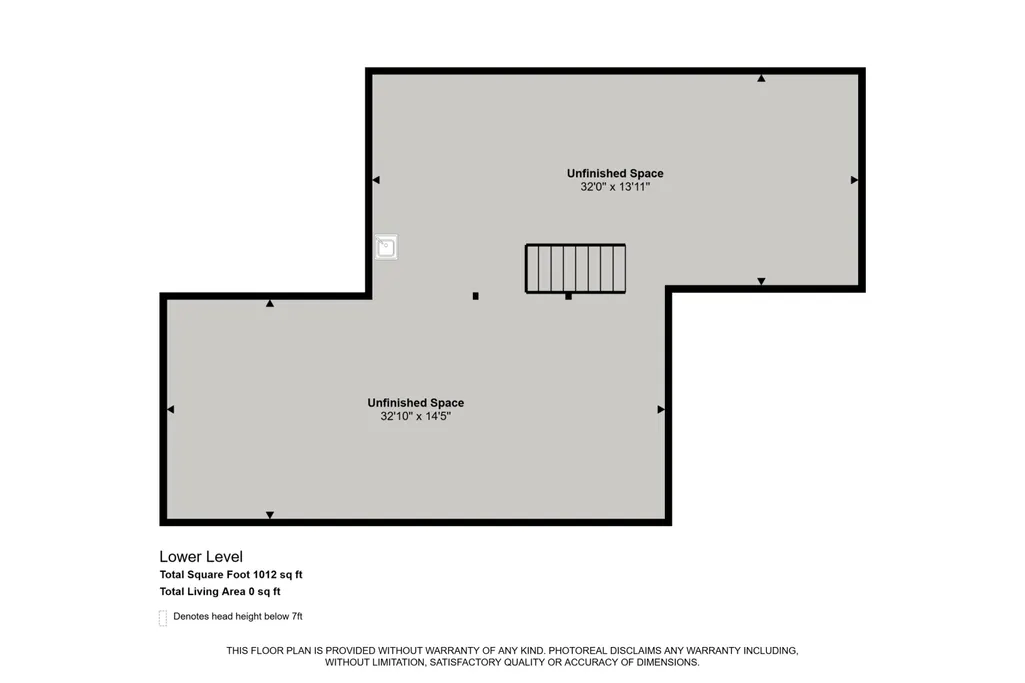
Welcome to this exceptional 4-bedroom, 2.5-bath Craftsman-style home nestled on over 4 acres of beautifully maintained grounds. Meticulously cared for by owners with a true passion for gardening and home stewardship, this remarkable property offers a rare combination of timeless character, thoughtful renovations, exceptional landscaping, and privacy—yet is just minutes from downtown Rockford. Step into the welcoming foyer and discover a completely renovated, move-in-ready home featuring tall and vaulted ceilings, beautiful hardwood floors, top-of-the-line Eagle E-Series casement windows, and solid wood doors throughout. The inviting open-concept layout seamlessly connects the living room, dining area, and kitchen. The main floor also includes a convenient half bath, dedicated laundry room, and spacious mudroom off the garage. The custom kitchen features high-end cabinetry, a built-in refrigerator, solid-surface countertops, huge island and a brand-new gas range, dishwasher and microwave. The spacious main-level primary suite offers a walk-in closet and a beautifully renovated bath with heated tile flooring. A versatile main-level study could easily serve as a fourth bedroom, home office, or flex space. Upstairs, a comfortable sitting area leads to two generously sized bedrooms and a shared full bath, offering plenty of space for family and guests. The unfinished basement provides abundant storage space and excellent potential for future use, while keeping the finished living areas of the home uncluttered and organized. The property truly shines outdoors. The meticulously designed gardens and landscaping are stunning, reflecting the owners' master-gardener expertise. You'll find established garden beds, fruit trees, raspberry and blackberry bushes, walking trails throughout the property, and a dedicated bonfire area. A remarkable imported European greenhouse, valued at approximately $25,000, installed on a concrete slab includes both water and electricity—perfect for the serious gardener or anyone who dreams of growing year-round. Additional features include a new roof, Generac 18K generator, chicken coop and a detached 3-stall garage offering abundant space for vehicles, recreational toys, yard equipment, hobbies, or storage. This property includes two parcels. One parcel could be sold off if future owner so desires. This is much more than a home—it is a rare, thoughtfully created property where beautiful living spaces meet an extraordinary outdoor setting. Enjoy the privacy and space of over 4 acres while being within one mile to the White Pine Trail, Eastern Kille Distillery, Third Nature Brewery. Downtown Rockford, MVP Athletic Club and all amenities within 2-3 miles. Properties of this caliber and character rarely come to market. Don't miss this truly unique opportunity!
| Price History | |
|---|---|
| 9/10/2026 | Listed $789,900 |
General Features
| Sewer | Septic Tank |
|---|---|
| Heating | Forced Air |
| Cooling | Central Air |
| Utilities | Phone Available,Natural Gas Available,Electricity Available,Cable Available,Phone Connected,Natural Gas Connected,Cable Connected |
| Possession | Close Plus 30 Days |
| Roof | Composition,Shingle |
| Appliances | Humidifier,Dishwasher,Disposal,Dryer,Microwave,Oven,Range,Refrigerator,Washer,Water Softener Owned |
| Garage Spaces | 2.0 |
| Architectural Style | Craftsman |
| Security Features | Smoke Detector(s),Security System |
| Construction Materials | HardiPlank Type,Shingle Siding,Stone |
| Exclusions | seller taking shopvac in garage on wall |
| Year Built | 1973 |
| Stories Count | 2 |
| Township | Plainfield Twp |
| Property Subtype | Single Family Residence |
| Tax Year | 2025 |
| Ownership | Private Owned |
| County | Kent |
| New Construction | No |
| Property Type | Residential |
| Attached Garage | Yes |
| Garage Y/N | Yes |
| Other Structures | Second Garage,Greenhouse |
| Total Rooms | 10 |
| Full Baths | 2 |
| Status | Active |
| Directions | 10 Mile to Childsdale. Drive south to house. |
| City | Rockford |
| High School District | Rockford |
| Zoning Description | RES |
| Lot Size Units | Acres |
| Lot Size Square Feet | 194495.0 |
| Carport Y/N | No |
| Listing Terms | Cash,Conventional |
| Land Lease Y/N | No |
| Tax Annual Amount | 7800.0 |
| Home Warranty Y/N | No |
| Lease Renewal Y/N | No |
| Additional Parcels Y/N | No |
| Rent Control Y/N | No |
| Standard Status | Active |
| Occupancy Type | Owner |
| Tax Assessed Value | 237727 |
| MobileHomeRemainsYN | No |
| Legal Description | PART OF NE 1/4 COM 197.23 FT S ALONG N&S 1/4 LINE FROM NW COR OF S 3/4 W 1/2 NE 1/4 TH S ALONG N&S 1/4 LINE TO A PT 1090.35 FT ALONG N&S 1/4 LINE FROM N 1/4 COR TH E PERP TO N&S 1/4 LINE 440.36 FT TH |
| Senior Community | None |
Interior Features
| Interior Amenities | Ceiling Fan(s),Broadband,Garage Door Opener,Center Island,Pantry |
|---|---|
| Basement | Crawl Space,Partial |
| Flooring | Carpet,Tile,Wood |
| Total Fireplaces | 1 |
| Fireplace Features | Family Room,Gas Log,Living Room |
| Air Conditioning Y/N | Yes |
| Heating Y/N | Yes |
| Window Features | Screens,Insulated Windows,Window Treatments |
| Fireplace Y/N | Yes |
| Half Baths | 1 |
| Laundry Features | Laundry Room,Main Level |
| Total Bedrooms | 4 |
| Below Grade Finished Area | 0.0 |
| Main Level Bedrooms | 2 |
| Total Baths | 3 |
| Pantry | True |
Exterior Features
| Parking Features | Detached,Attached |
|---|---|
| Lot Features | Wooded,Rolling Hills |
| Water Source | Well |
| Lot Size Area | 4.29 |
| Spa | No |
| Building Area Total | 2710.0 |
| Lot Dimensions | IRR |
| Lot Size Acres | 4.29 |
| Road Surface Type | Paved |
| Waterfront Y/N | No |
| Other Equipment | Generator |
| Crops Included Y/N | No |
| Horse Y/N | No |
| Irrigation Water Rights Y/N | No |
Amenities
- Foreclosure
- Views
- Short Sale
- New Construction
- Adult 55+
- Lease To Own
- No HOA Fees
- Furnished
- Primary On Main
- Air Conditioning
- Seller Finance
- Green
- Fixer Upper
- Horse
- Golf
- Fireplace
- Deck
- Garage
- Basement
- Pool
Property vs Single Family Average in 49341
Price
Taxes
Year Built
Visits

 Listing information is provided by Participants of the MichRIC MLS. IDX information is provided exclusively for personal, non-commercial use, and may not be used for any purpose other than to identify prospective properties consumers may be interested in purchasing. Information deemed reliable but not guaranteed. ©: MichRIC MLS. Last Update September 12, 2026 7:37 PM UTC
