

Open House Tue, Sep 15th 6:00 PM - 7:35 PM - Price Reduction
Address
5133 Brownstone Drive Ne, Rockford, MI
Price
$ 749,900
Property Attributes
- MLS#26044635
- TypeSingle Family
- Listing Status Active
- CountyKENT
- CityRockford
- AreaCannon Twp
- NeighborhoodCannon Twp
- Zip49341
- StyleTraditional
- Year Built2001
- Taxes$ 9936
- Price$ 749,900
- Bedrooms5
- Full Bathrooms3
- Half Bathrooms1
- Sqr Footage3551
- Lot Size1 Acres
Data Source:
Michigan Regional Information Center (MICHRIC)
Property Description
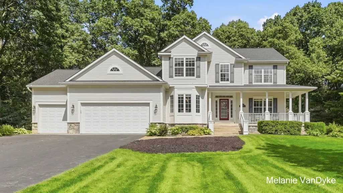
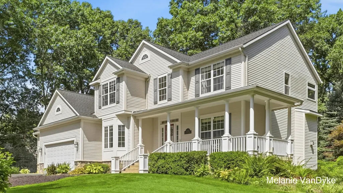
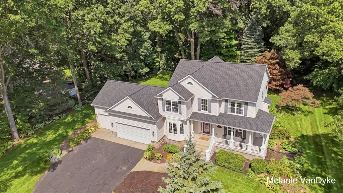
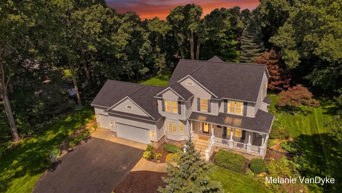
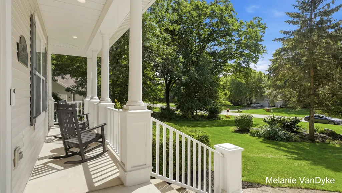
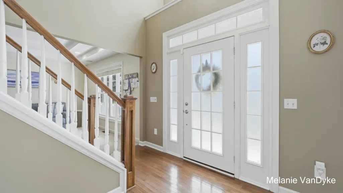
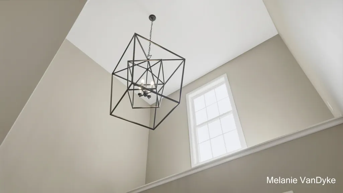
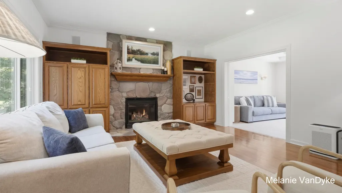
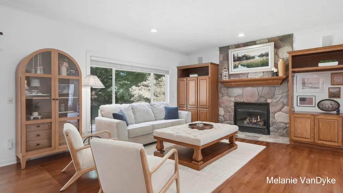
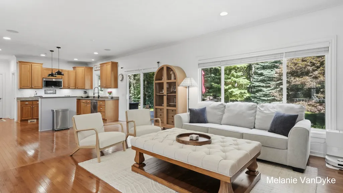
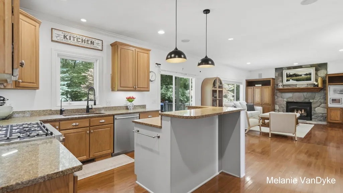
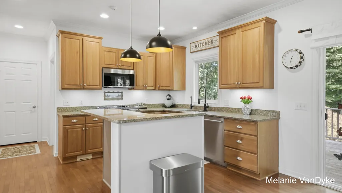
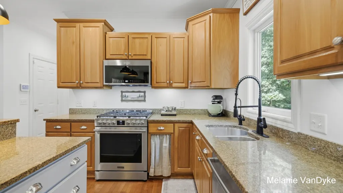
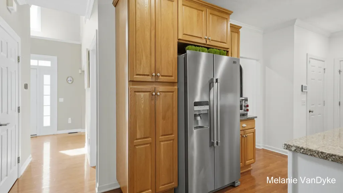
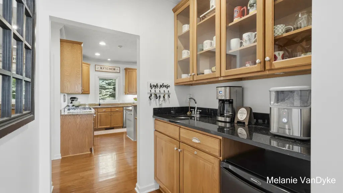
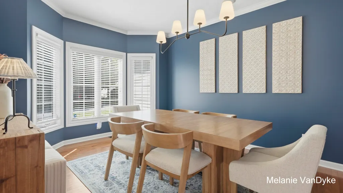
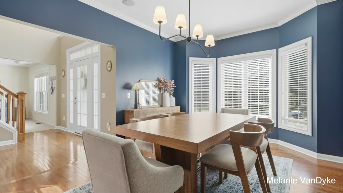
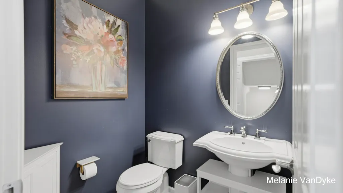
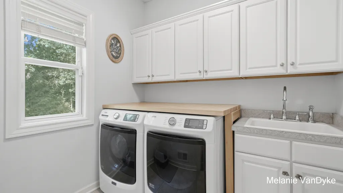
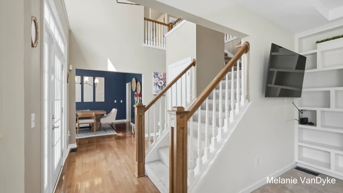
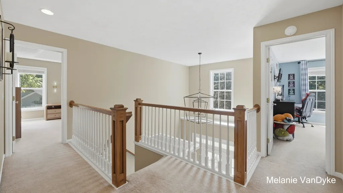
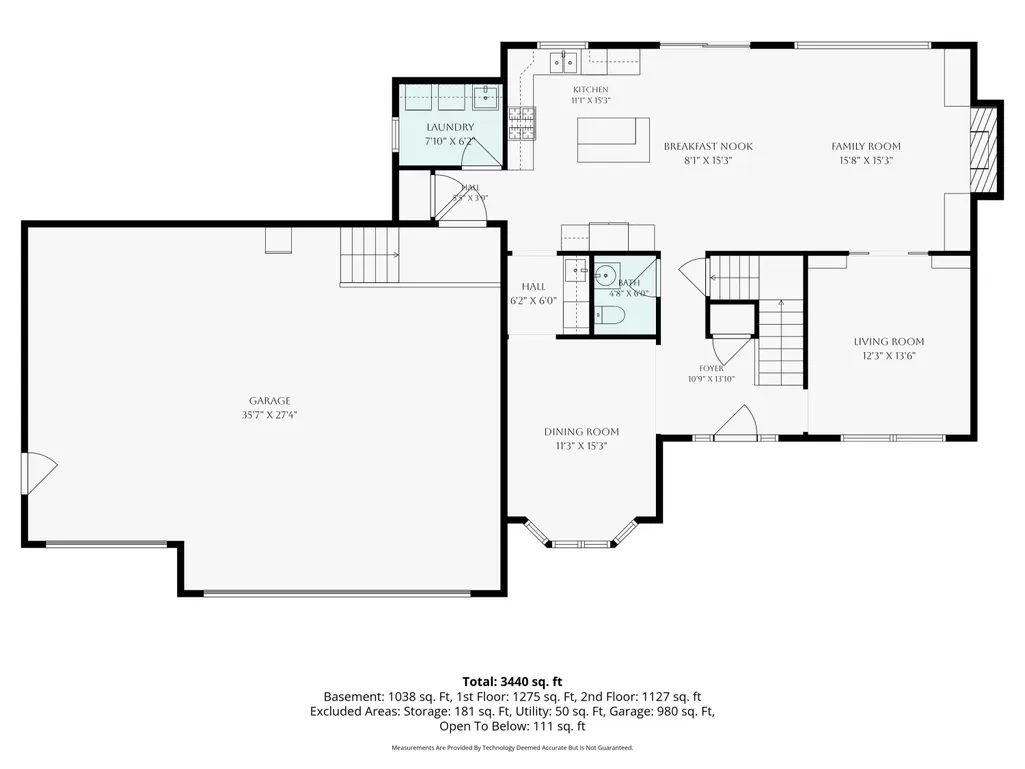
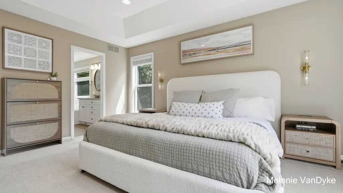
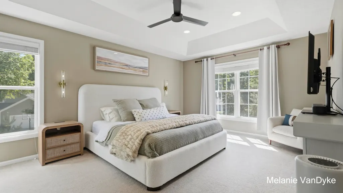
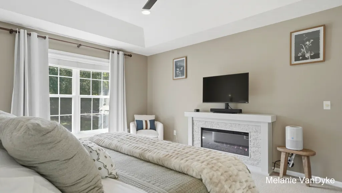
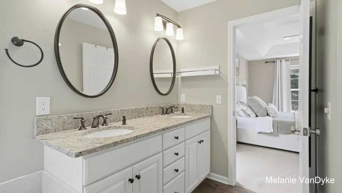
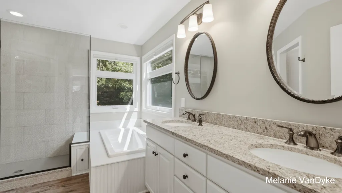
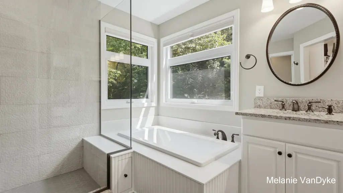
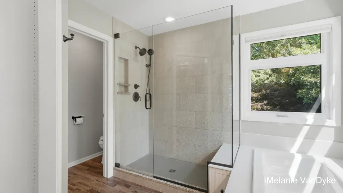
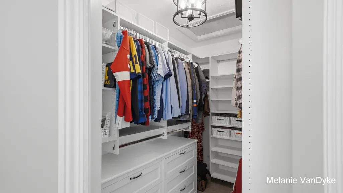
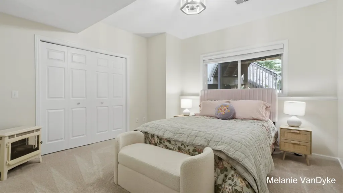
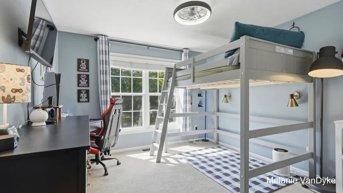
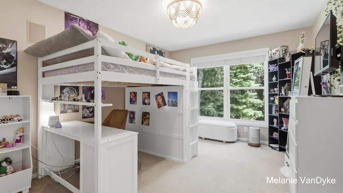
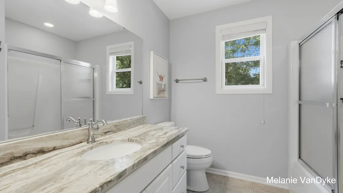
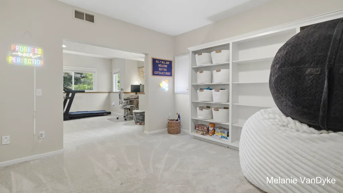
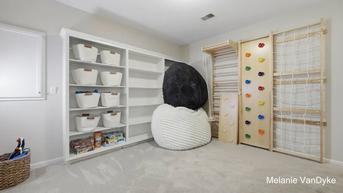
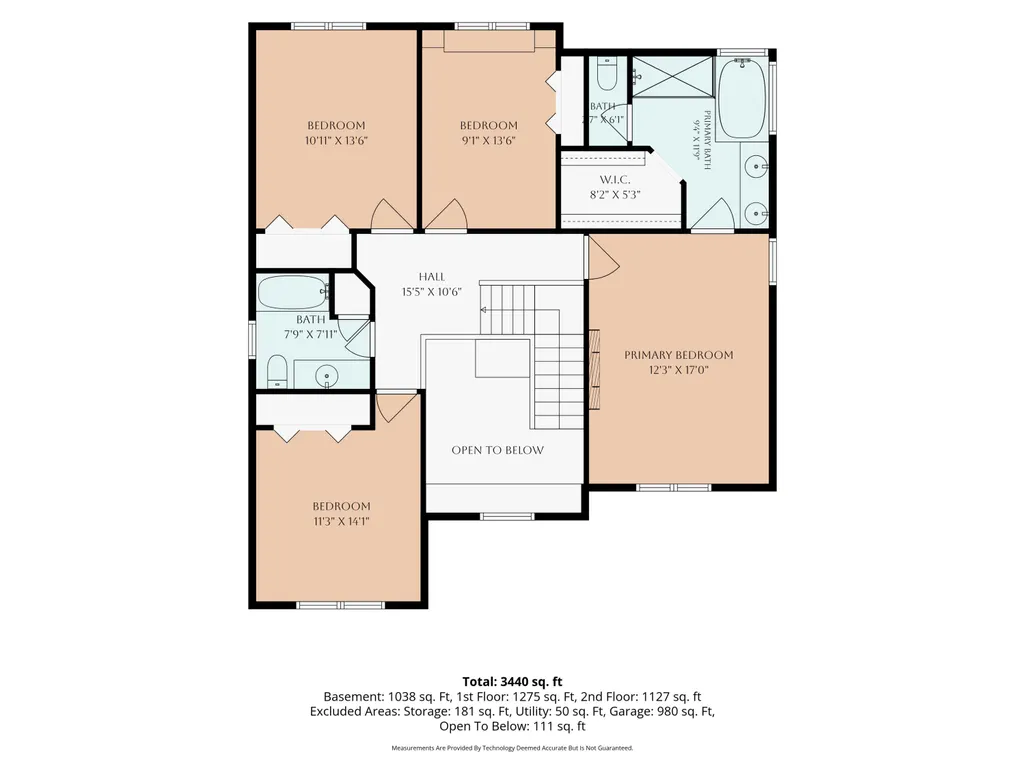
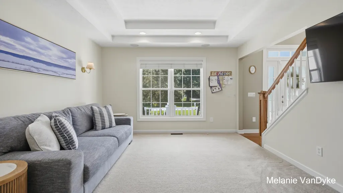
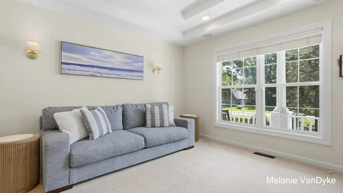
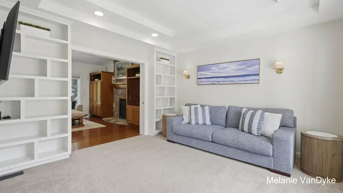
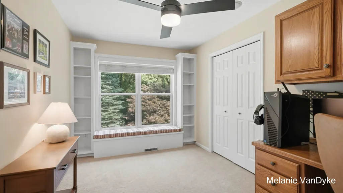
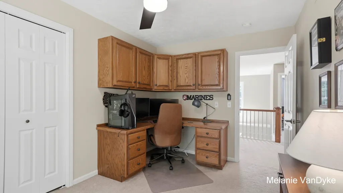
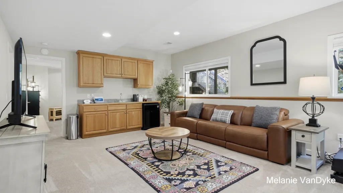
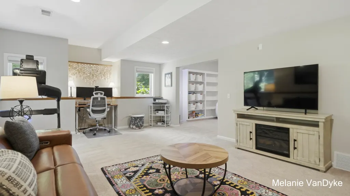
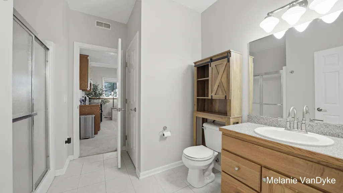
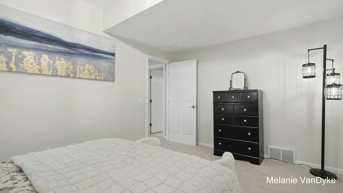
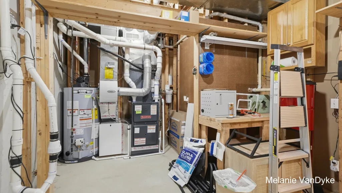
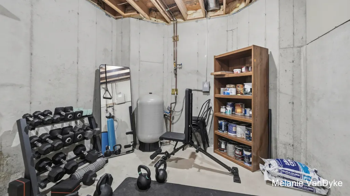
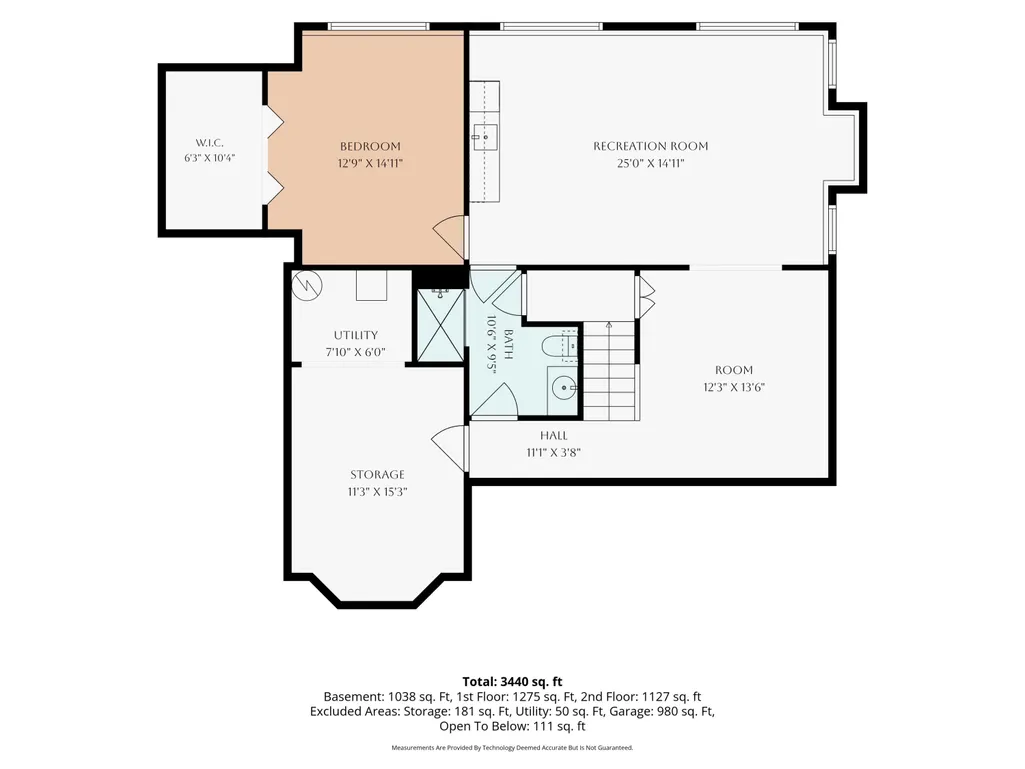
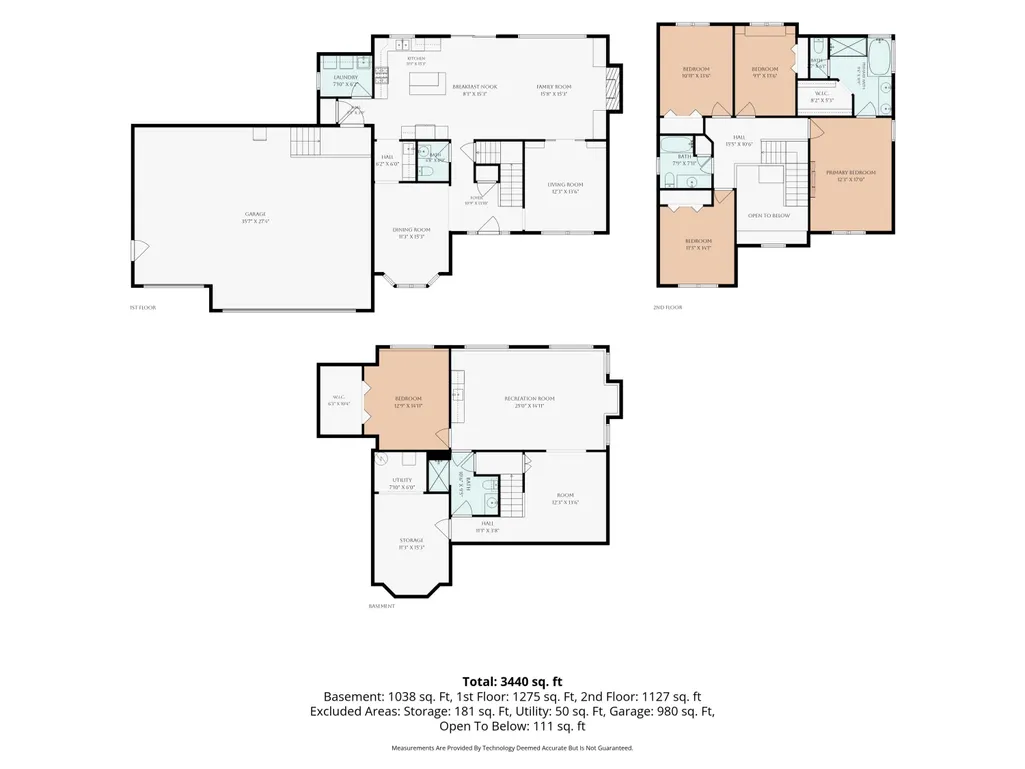
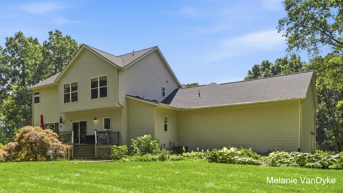
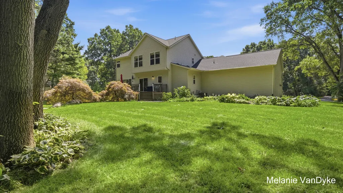
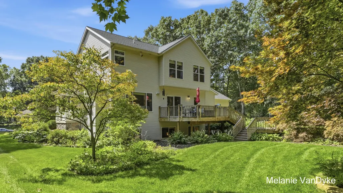
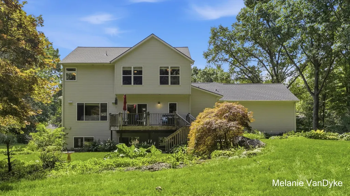
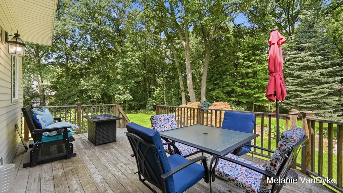
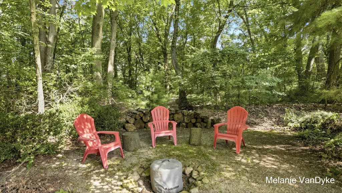
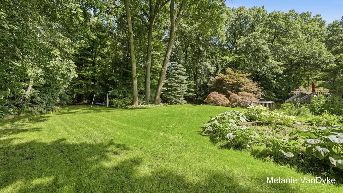
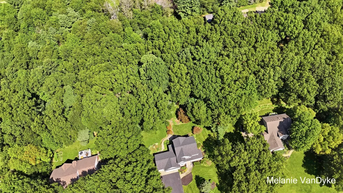
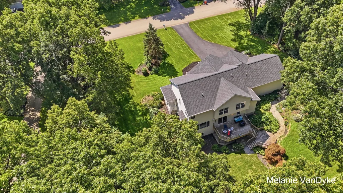
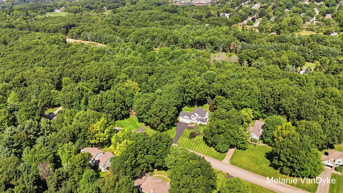
Okay this is the one! Discover your dream home in the desirable Hunters Ridge neighborhood, located in the Rockford School District! This expansive 5-bedroom, 3.5-bath home offers 3,551 finished square feet, a 3-stall garage, and a beautiful one-acre setting. At the heart of the home is a spacious kitchen featuring granite countertops, all-new appliances, and a large island perfect for gathering. A formal dining room and wet bar provide additional space for entertaining, while the seamless flow between the kitchen, dining area, and family room makes everyday living effortless. Upstairs, you'll find four generously sized bedrooms, while the finished lower level offers a fifth bedroom with a substantial walk-in closet and additional flexible living space. Step outside to a two-tiered deck overlooking the beautifully landscaped one-acre yard, where mature trees create a peaceful backdrop for relaxing or entertaining. Major updates, most completed in 2025, include a new roof, new furnace, all-new appliances, new whole-home water conditioning system, new water heater, and an installed radon mitigation system. With 3,551 finished square feet, extensive recent updates, a beautiful one-acre setting, and Rockford Schools, this Hunters Ridge home offers an incredible combination of space, comfort, and convenience. Welcome home!
| Price History | |
|---|---|
| 8/24/2026 | Listed $775,000 |
| 9/9/2026 | 4$749,900 |
General Features
| Sewer | Septic Tank |
|---|---|
| Heating | Forced Air |
| Cooling | Central Air |
| Utilities | Phone Connected,Natural Gas Connected,Cable Connected |
| Possession | Close Of Escrow |
| Roof | Composition |
| Appliances | Humidifier,Dishwasher,Microwave,Range,Refrigerator,Water Softener Owned |
| Garage Spaces | 3.0 |
| Architectural Style | Traditional |
| Construction Materials | Vinyl Siding |
| Exclusions | Reverse Osmosis system is rented from Culligan |
| Year Built | 2001 |
| Stories Count | 2 |
| Township | Cannon Twp |
| Property Subtype | Single Family Residence |
| Tax Year | 2026 |
| County | Kent |
| New Construction | No |
| Property Type | Residential |
| Attached Garage | Yes |
| Garage Y/N | Yes |
| Total Rooms | 12 |
| Full Baths | 3 |
| Status | Active |
| City | Rockford |
| High School District | Rockford |
| Zoning Description | Residential |
| Lot Size Units | Acres |
| Lot Size Square Feet | 43691.0 |
| Carport Y/N | No |
| Listing Terms | Cash,FHA,VA Loan,Conventional |
| Land Lease Y/N | No |
| Tax Annual Amount | 9936.93 |
| Home Warranty Y/N | No |
| Lease Renewal Y/N | No |
| Additional Parcels Y/N | No |
| Rent Control Y/N | No |
| Standard Status | Active |
| Tax Assessed Value | 328434 |
| MobileHomeRemainsYN | No |
| Legal Description | LOT 66 * HUNTER'S RIDGE NO. 3 |
| Senior Community | None |
Interior Features
| Interior Amenities | Ceiling Fan(s),Central Vacuum,Garage Door Opener,Wet Bar,Center Island,Eat-in Kitchen |
|---|---|
| Basement | Daylight |
| Flooring | Wood |
| Total Fireplaces | 1 |
| Fireplace Features | Gas/Wood Stove,Family Room,Gas Log |
| Air Conditioning Y/N | Yes |
| Heating Y/N | Yes |
| Window Features | Insulated Windows |
| Fireplace Y/N | Yes |
| Half Baths | 1 |
| Laundry Features | Laundry Room |
| Total Bedrooms | 5 |
| Below Grade Finished Area | 0.0 |
| Total Baths | 4 |
Exterior Features
| Parking Features | Attached |
|---|---|
| Lot Features | Level,Wooded |
| Water Source | Well |
| Lot Size Area | 1.0 |
| Spa | No |
| Building Area Total | 2297.0 |
| Lot Dimensions | 181 x 241.41 |
| Lot Size Acres | 1.0 |
| Road Surface Type | Paved |
| Waterfront Y/N | No |
| Crops Included Y/N | No |
| Horse Y/N | No |
| Irrigation Water Rights Y/N | No |
Amenities
- Foreclosure
- Views
- Short Sale
- New Construction
- Adult 55+
- Lease To Own
- No HOA Fees
- Furnished
- Primary On Main
- Air Conditioning
- Seller Finance
- Green
- Fixer Upper
- Horse
- Golf
- Fireplace
- Deck
- Garage
- Basement
- Pool
Property vs Single Family Average in 49341
Price
Taxes
Year Built
Visits

 Listing information is provided by Participants of the MichRIC MLS. IDX information is provided exclusively for personal, non-commercial use, and may not be used for any purpose other than to identify prospective properties consumers may be interested in purchasing. Information deemed reliable but not guaranteed. ©: MichRIC MLS. Last Update September 12, 2026 7:37 PM UTC
