

Views - New Construction - Primary on Main
Address
5500 Timberstone Lane, West Olive, MI
Price
$ 789,900
Property Attributes
- MLS#26029409
- TypeSingle Family
- Listing Status Active
- CountyOTTAWA
- CityWest Olive
- AreaPort Sheldon Twp
- NeighborhoodPort Sheldon Twp
- Zip49460
- StyleRanch
- Year Built2026
- Taxes$ 860
- Price$ 789,900
- Bedrooms5
- Full Bathrooms3
- Half Bathrooms1
- Sqr Footage3041
- Lot Size2.84 Acres
Data Source:
Michigan Regional Information Center (MICHRIC)
Property Description
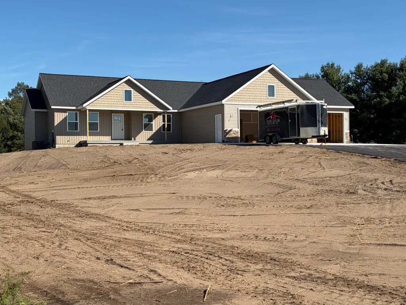
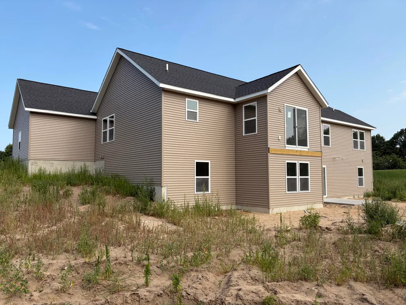
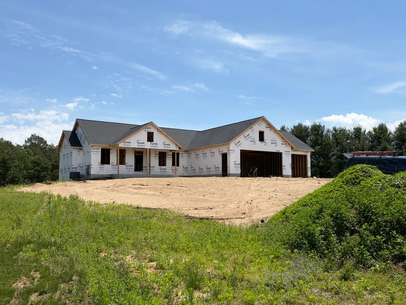
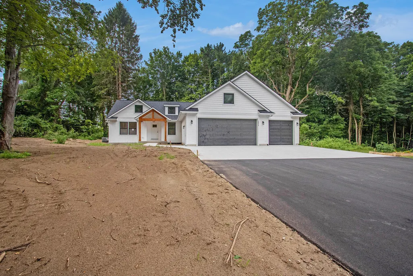
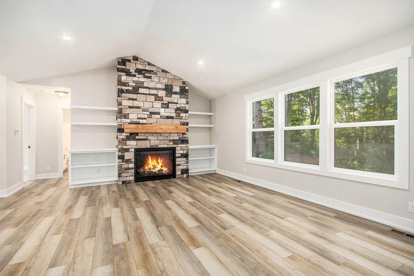
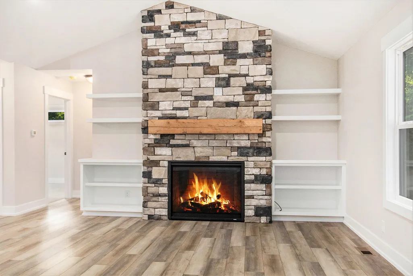
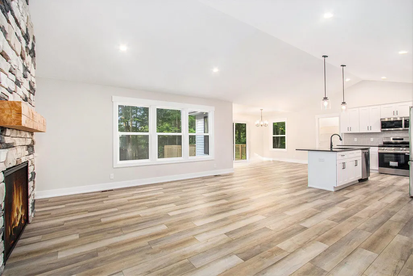
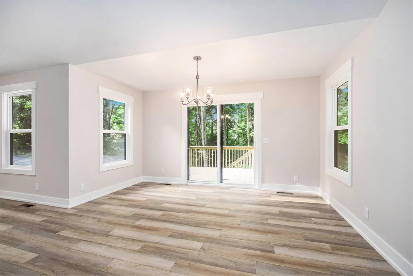
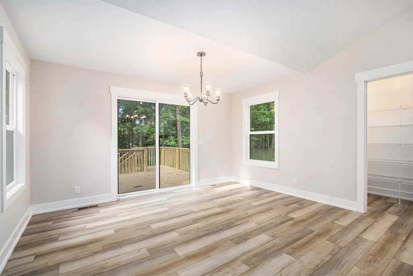
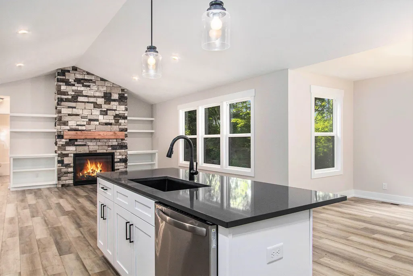
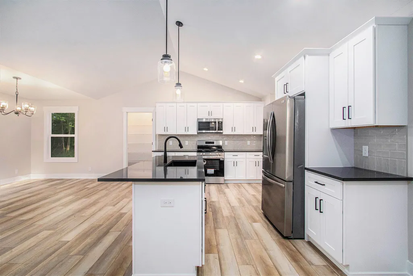
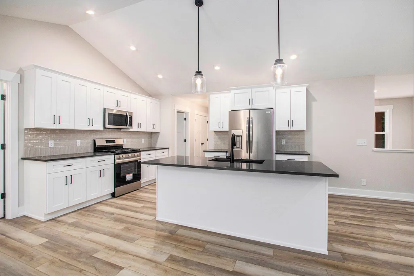
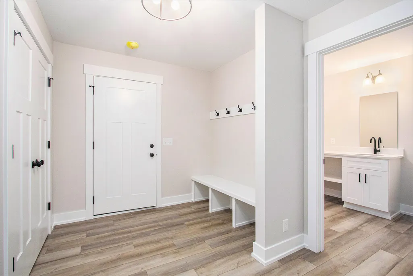
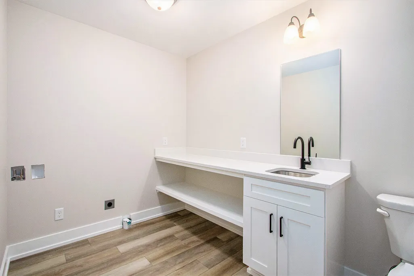
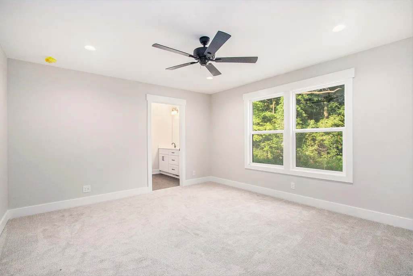
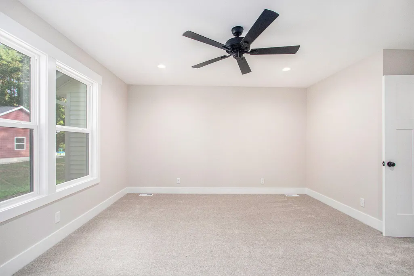
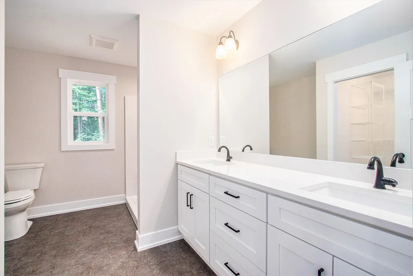
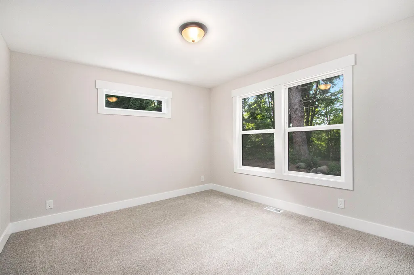
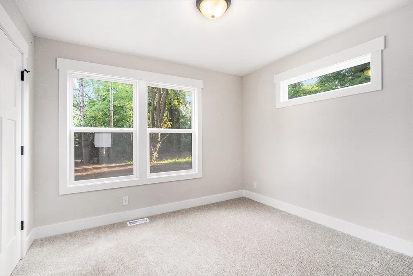
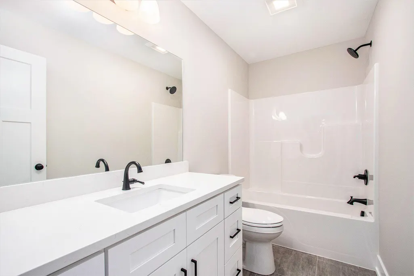
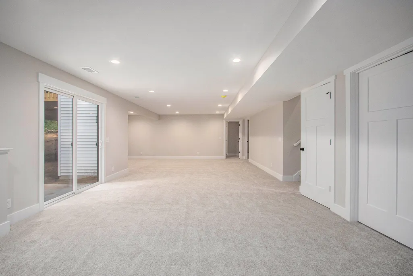
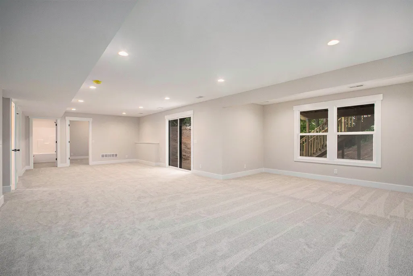
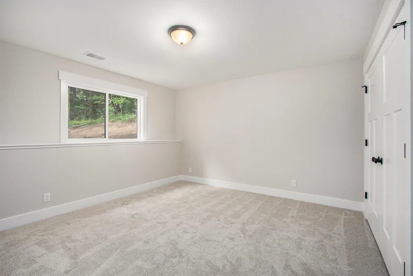
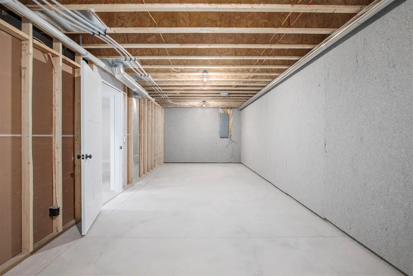
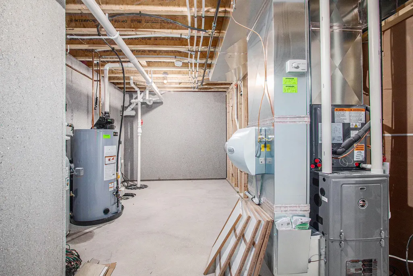
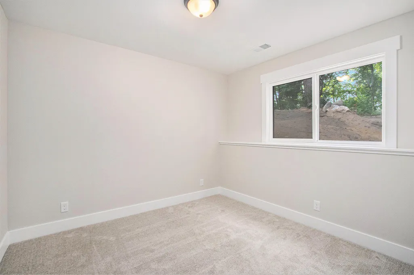
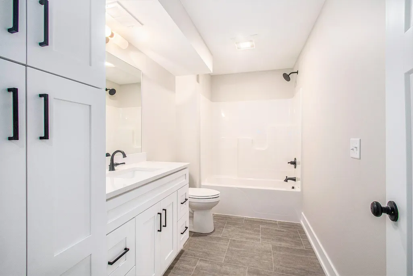
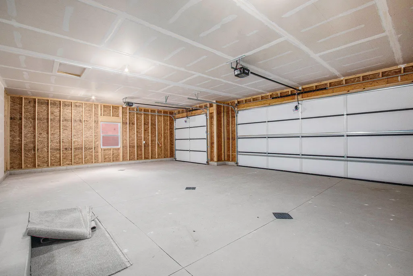
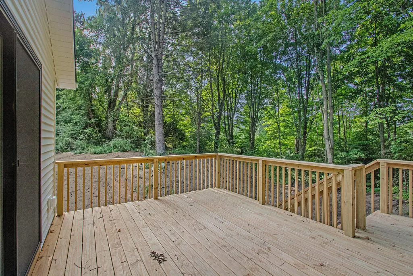
Discover your dream home in Port Sheldon township with this stunning 5 Bedroom,3.5 Bath walkout ranch situated on 2.84 private acres at the end of a quiet cul de sac. Enjoy the convenience of a 3 stall garage and a spacious entryway. The heart of the home is the open kitchen featuring quartz countertops, an island with a snack bar, and a pantry. Relax in the inviting Living Room with a cozy fireplace or step out onto the deck from the Dining area; perfect for outdoor entertaining. The primary suite offers dual sinks, private view, and a walk-in closet for added luxury. The lower level walkout adds even more value with a generous Family Room, 2 additional bedrooms, and a full bathroom. There's ample storage and room for potential outbuildings on this wooded lot. Completion to be October 2026;u/g sprinkling & grass to be planted by seller. Conveniently located near schools, churches, parks, and the beautiful Lake Michigan shoreline; this home offers a perfect blend.
| Price History | |
|---|---|
| 6/15/2026 | Listed $789,900 |
General Features
| Sewer | Septic Tank |
|---|---|
| Heating | Forced Air |
| Cooling | Central Air |
| Utilities | Natural Gas Available,Electricity Available,Natural Gas Connected |
| Possession | Close Of Escrow |
| Roof | Composition |
| Appliances | Humidifier,Dishwasher,Microwave,Oven,Range,Refrigerator |
| HOA Fee | 300.0 |
| Garage Spaces | 3.0 |
| Association Fee Includes | Snow Removal |
| Architectural Style | Ranch |
| Security Features | Smoke Detector(s) |
| Construction Materials | Stone,Vinyl Siding |
| Year Built | 2026 |
| Stories Count | 1 |
| Township | Port Sheldon Twp |
| Property Subtype | Single Family Residence |
| Tax Year | 2026 |
| Accessibility | 36 Inch Entrance Door,36' or + Hallway,Accessible Bath Sink,Accessible Kitchen,Accessible M Flr Half Bath,Accessible Mn Flr Bedroom,Accessible Mn Flr Full Bath,Covered Entrance,Low Threshold Shower |
| Assoc Fee Paid Per | Annually |
| County | Ottawa |
| New Construction | Yes |
| Property Type | Residential |
| Association Amenities | Pets Allowed |
| HOA | Yes |
| Attached Garage | Yes |
| Garage Y/N | Yes |
| Total Rooms | 7 |
| Full Baths | 3 |
| Status | Active |
| Directions | 152nd Ave to Van Buren St; 1 block East to Timberstone; South to cul de sac. |
| City | West Olive |
| High School District | West Ottawa |
| Lot Size Units | Acres |
| Lot Size Square Feet | 123710.0 |
| Carport Y/N | No |
| Listing Terms | Cash,FHA,VA Loan,Conventional |
| Land Lease Y/N | No |
| Tax Annual Amount | 860.59 |
| Home Warranty Y/N | No |
| Lease Renewal Y/N | No |
| Additional Parcels Y/N | No |
| Rent Control Y/N | No |
| Virtual Tour | https://www.propertypanorama.com/instaview/wmlar/26029409 |
| Builder Name | Dan Raak |
| Standard Status | Active |
| Tax Assessed Value | 20437 |
| MobileHomeRemainsYN | No |
| Legal Description | 701136100078 |
| Senior Community | None |
Interior Features
| Interior Amenities | Broadband,Garage Door Opener,Center Island,Pantry |
|---|---|
| Basement | Full,Walk-Out Access |
| Flooring | Carpet,Vinyl |
| Total Fireplaces | 1 |
| Fireplace Features | Living Room |
| Air Conditioning Y/N | Yes |
| Heating Y/N | Yes |
| Window Features | Low-Emissivity Windows,Screens,Insulated Windows |
| Fireplace Y/N | Yes |
| Half Baths | 1 |
| Laundry Features | Laundry Room,Main Level |
| Total Bedrooms | 5 |
| Below Grade Finished Area | 0.0 |
| Main Level Bedrooms | 3 |
| Total Baths | 4 |
| Pantry | True |
Exterior Features
| Exterior Amenities | Other |
|---|---|
| Parking Features | Garage Faces Front,Garage Door Opener,Attached |
| Lot Features | Level,Wooded |
| Water Source | Well |
| Lot Size Area | 2.84 |
| Spa | No |
| Building Area Total | 1812.0 |
| Lot Dimensions | 148 x 356 x 219 x 546 x 147 x |
| Lot Size Acres | 2.84 |
| Road Surface Type | Paved |
| Waterfront Y/N | No |
| Road Frontage Type | Private Road |
| Crops Included Y/N | No |
| Horse Y/N | No |
| Irrigation Water Rights Y/N | No |
Amenities
- Foreclosure
- Views
- Short Sale
- New Construction
- Adult 55+
- Lease To Own
- No HOA Fees
- Furnished
- Primary On Main
- Air Conditioning
- Seller Finance
- Green
- Fixer Upper
- Horse
- Golf
- Fireplace
- Deck
- Garage
- Basement
- Pool
Property vs Single Family Average in 49460
Price
Taxes
Year Built
Visits

 Listing information is provided by Participants of the MichRIC MLS. IDX information is provided exclusively for personal, non-commercial use, and may not be used for any purpose other than to identify prospective properties consumers may be interested in purchasing. Information deemed reliable but not guaranteed. ©: MichRIC MLS. Last Update September 12, 2026 7:37 PM UTC
