

Price Reduction - Primary on Main
Address
4782 4th Street, Caledonia, MI
Price
$ 1,425,000
Property Attributes
- MLS#26028224
- TypeSingle Family
- Listing Status Active
- CountyALLEGAN
- CityCaledonia
- AreaLeighton Twp
- NeighborhoodLeighton Twp
- Zip49316
- StyleContemporary,Craftsman
- Year Built2021
- Taxes$ 13531
- Price$ 1,425,000
- Bedrooms4
- Full Bathrooms3
- Half Bathrooms1
- Sqr Footage4709
- Lot Size3.94 Acres
Data Source:
Michigan Regional Information Center (MICHRIC)
Property Description
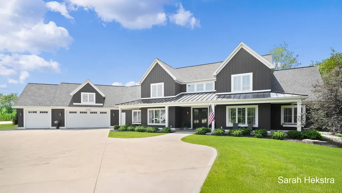
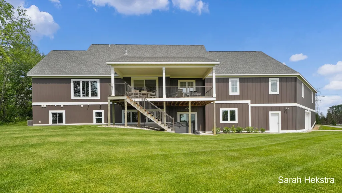
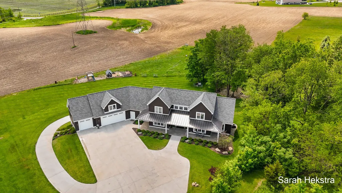
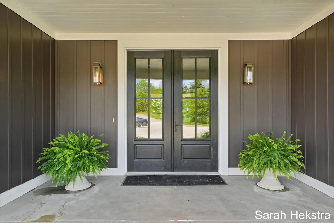
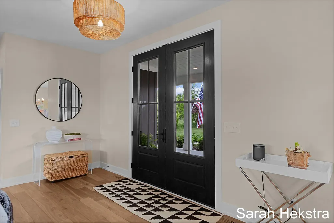
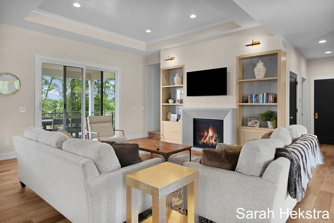
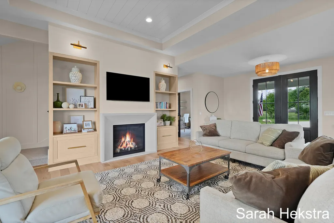
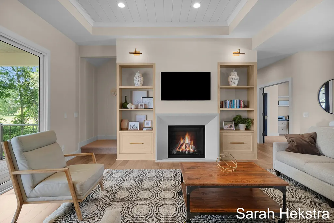
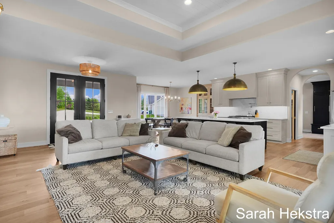
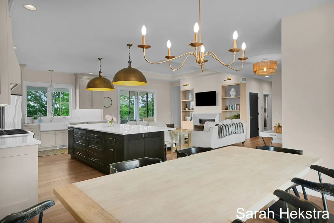
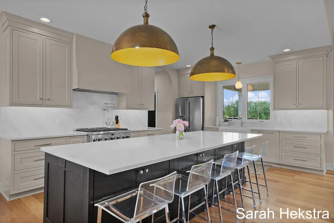
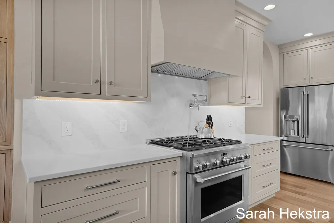
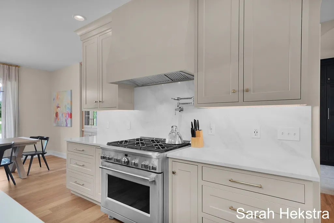
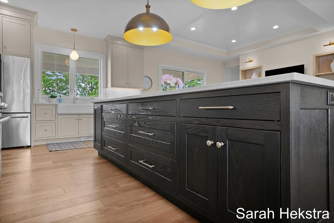
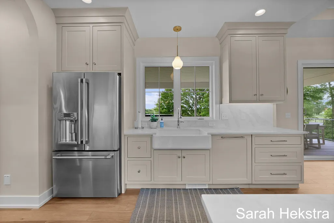
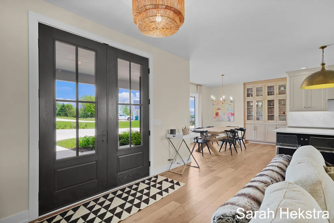
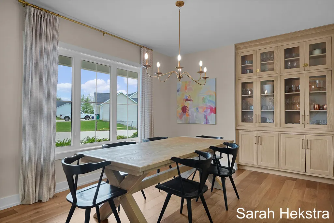
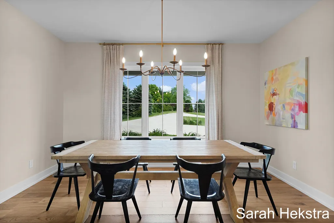
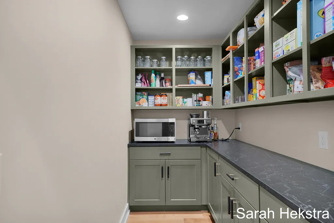
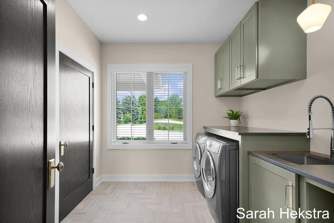
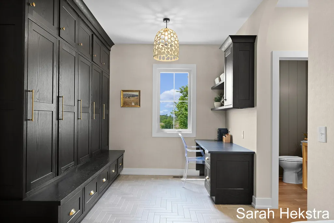
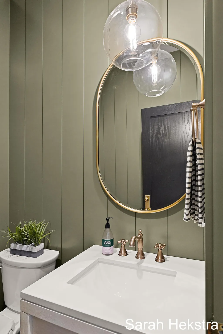
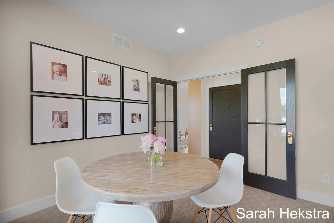
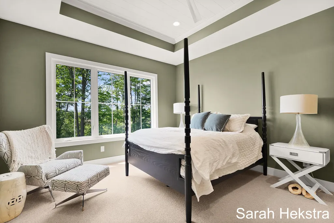
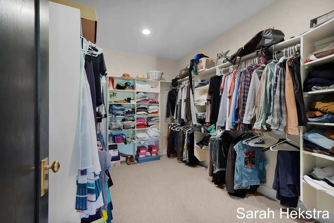
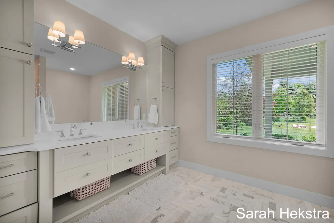
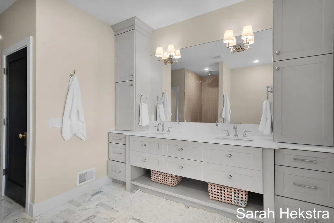
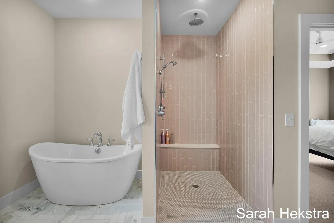
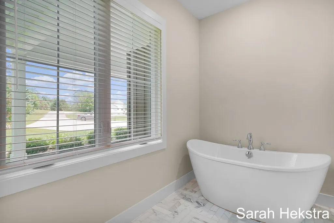
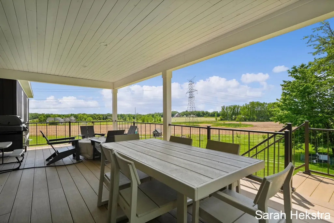
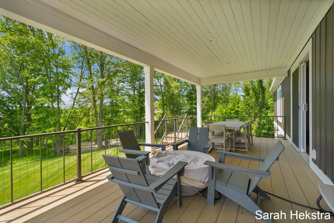
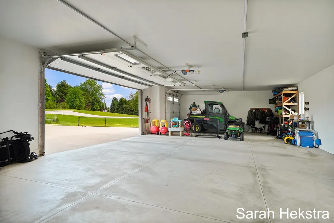
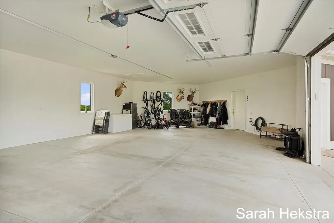
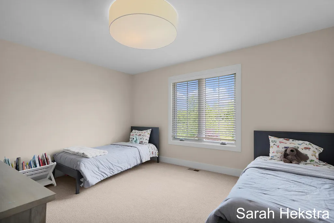
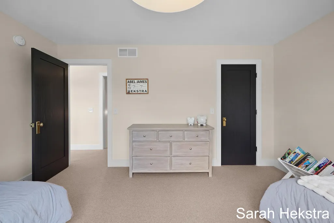
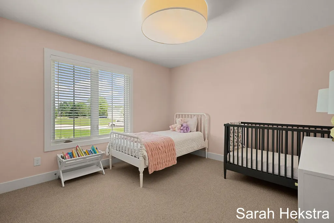
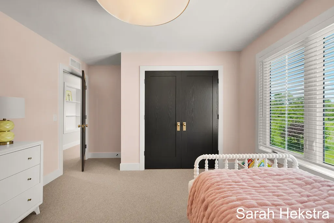
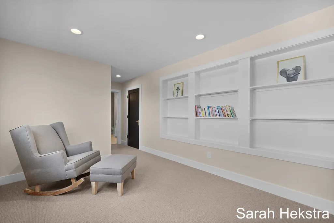
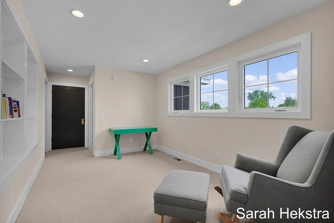
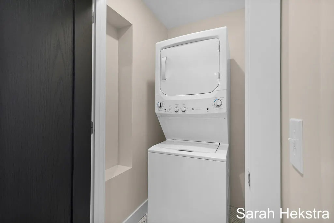
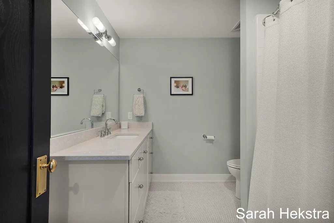
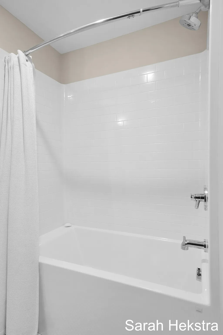
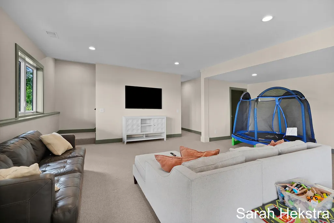
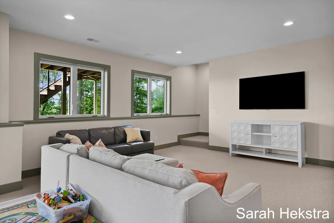
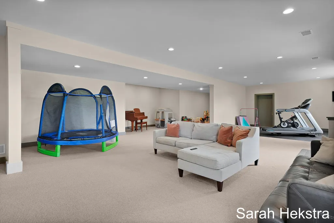
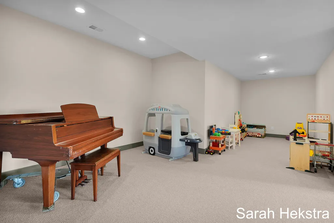
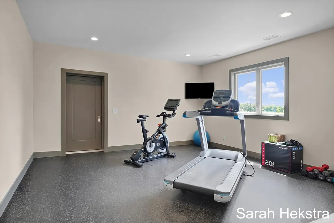
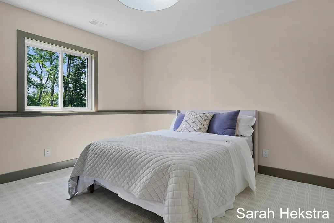
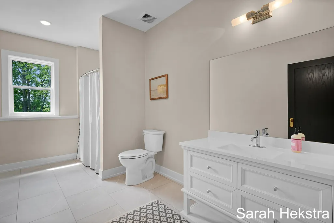
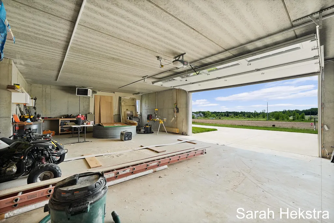
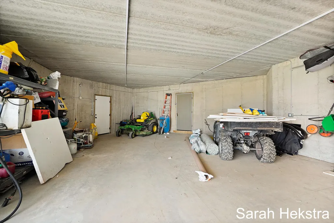
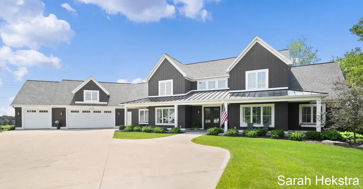
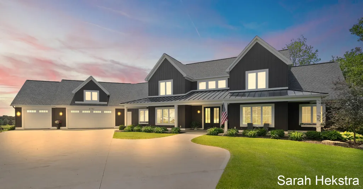
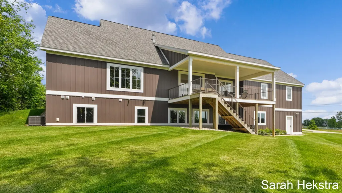
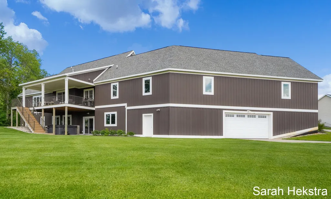
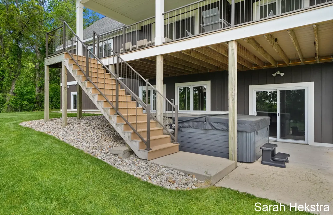
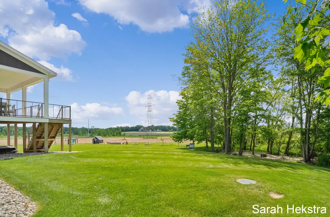
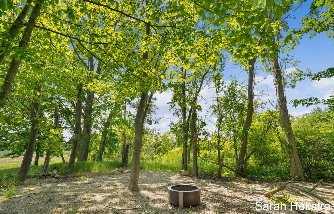
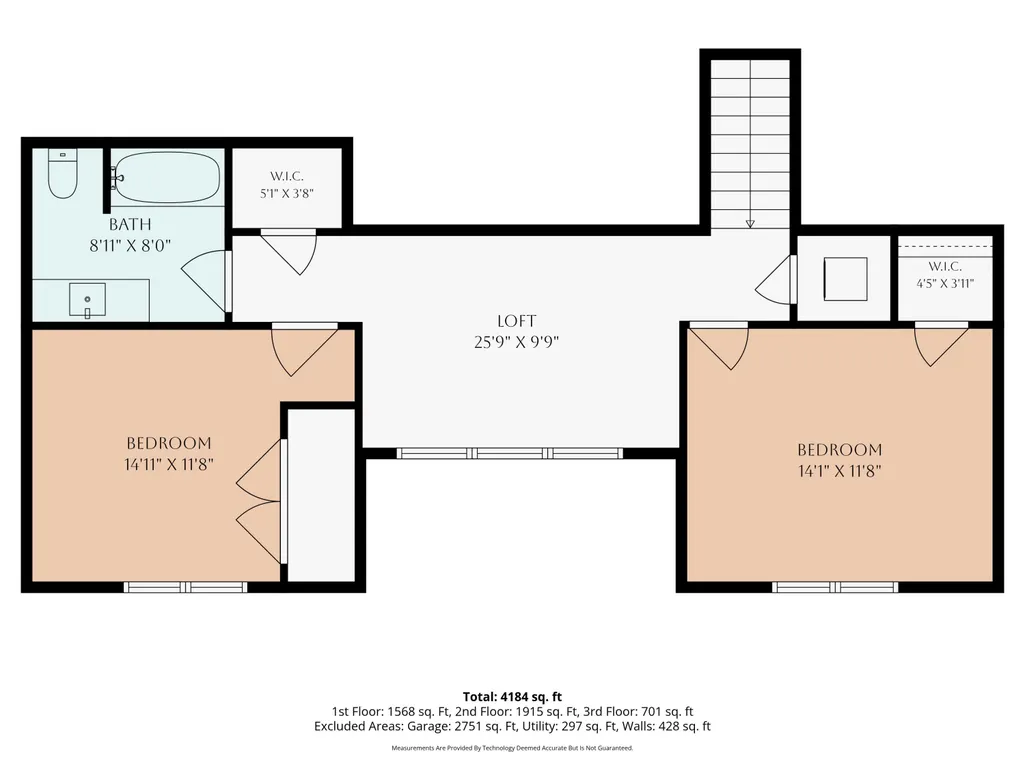
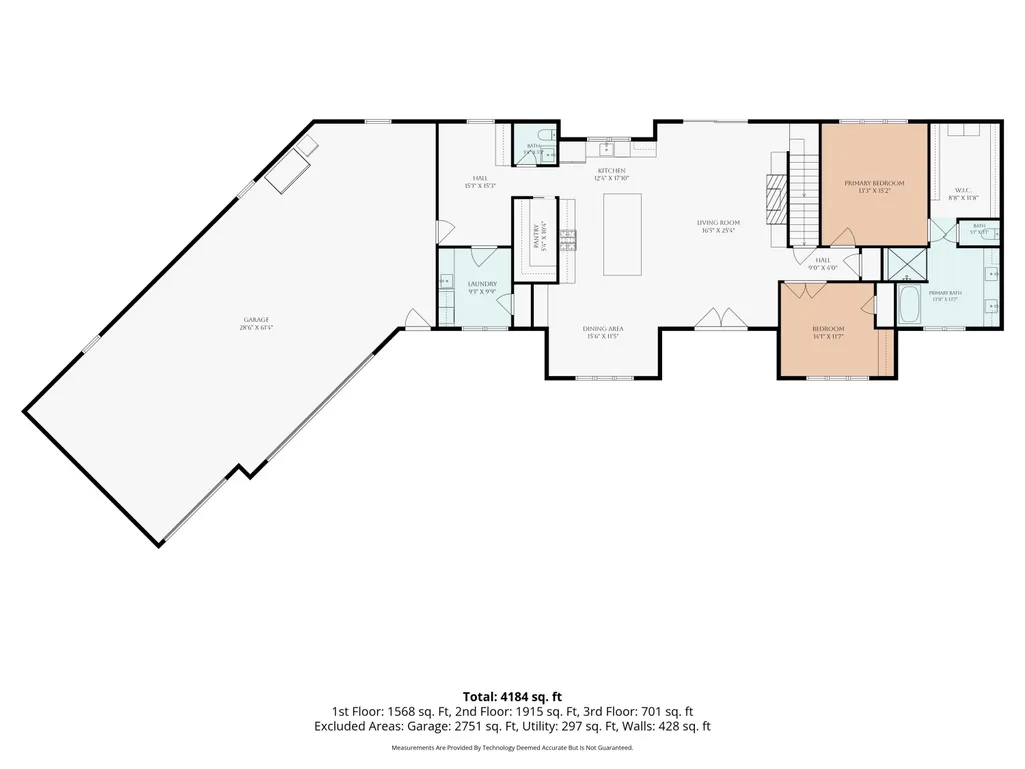
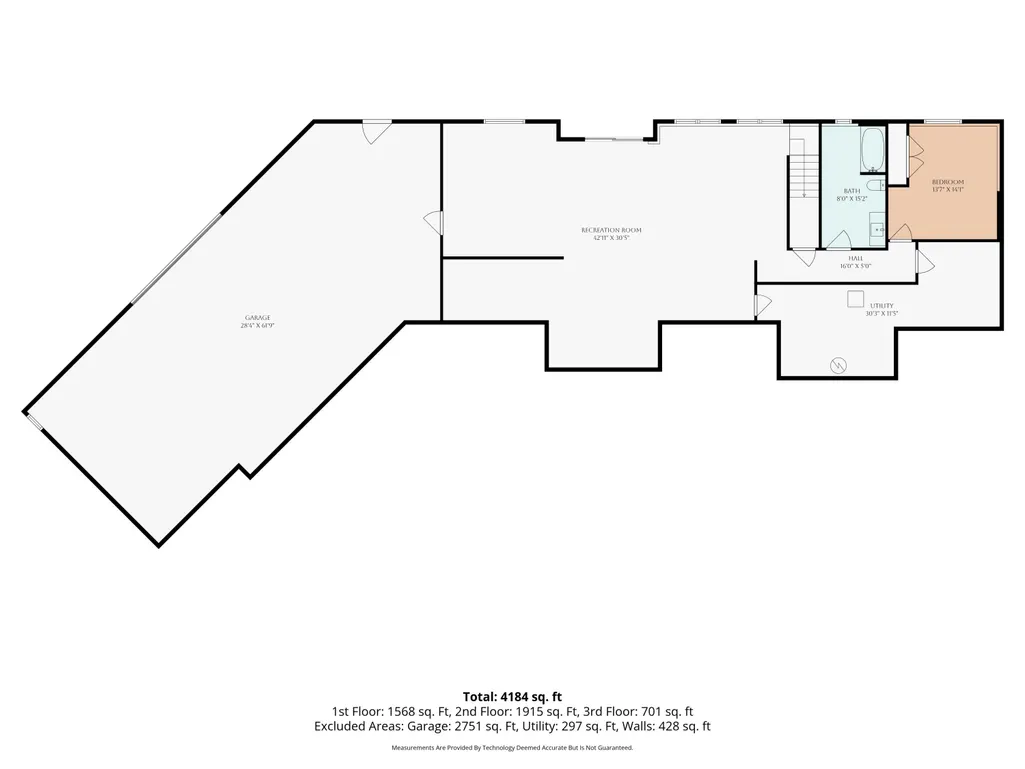
A custom home without the wait. A private 4-acre setting without sacrificing convenience. Perfectly positioned on 4 scenic acres, 4782 4th Street is a remarkable custom residence designed and built by Scott Hekstra Builders, where timeless design, exceptional craftsmanship, and peaceful privacy come together. Built in 2021, this exceptional home offers 4 bedrooms, 3.5 baths, and over 4,700 square feet of thoughtfully designed living space—just minutes from Green Lake and downtown Caledonia, with convenient access to both Grand Rapids and Kalamazoo. For those who appreciate the quality and personalization of a custom home but not the time, stress, and countless decisions that come with building, this is an opportunity to simply move in and enjoy. From the moment you step inside this zero-step-entry home, natural light, warm finishes, and impeccable attention to detail create an inviting sense of sophistication. A beautiful blend of stained and painted millwork adds warmth and character throughout, while the thoughtful floor plan balances everyday comfort with effortless entertaining. At the heart of the main level is a spectacular kitchen featuring more than 10 feet of stained white oak cabinetry and island, stainless steel appliances, a farmhouse sink, and a spacious walk-in pantry. The kitchen flows seamlessly into the dining and living areas, creating an exceptional gathering space for family and friends. Just beyond the living room, a covered deck extends the living space outdoors and provides a peaceful setting to enjoy the surrounding landscape. The main-floor primary suite is a true private retreat, featuring a spa-inspired bath with a freestanding soaking tub, zero-barrier entry rain shower, and beautiful marble flooring. A thoughtfully designed back entry adds exceptional functionality with a spacious laundry room, custom mudroom lockers, and convenient half bath. Upstairs, two generously sized bedrooms are connected by a versatile shared common space, accompanied by a full bath and convenient washer/dryer combination. The walkout lower level expands the home's versatility with a spacious gathering area, dedicated workout space, fourth bedroom, and full bath—ideal for guests, recreation, or additional living space. Outside, the property offers an extraordinary garage configuration rarely found in a residential setting. The 3.5-stall upper garage is complemented by a matching lower-level garage, creating a total of 6 garage stalls with exceptional room for vehicles, recreational equipment, storage, hobbies, or a workshop. The private backyard overlooks a neighboring lavender farm, creating a picturesque backdrop and an idyllic sense of privacy. Here, four acres provide a peaceful escape from the everyday while keeping you connected to everything West Michigan has to offer. Enjoy the restaurants, shopping, recreation, and community of Caledonia and Green Lake, while maintaining an easy drive to Grand Rapids for work, dining, entertainment, and city amenities—or west toward Kalamazoo and the surrounding communities. It is a rare opportunity to enjoy the best of both worlds: the space and serenity of a private country setting with the connectivity of a location that works beautifully for today's West Michigan lifestyle. A rare combination of sophisticated design, high-end finishes, exceptional functionality, and natural beauty, 4782 4th Street offers a level of quality and versatility that is difficult to find. This is not simply a beautiful home—it is a thoughtfully crafted property that allows its next owner to enjoy the benefits of a custom-built home without the time, decisions, and wait that come with building from the ground up.
| Price History | |
|---|---|
| 6/10/2026 | Listed $1,600,000 |
| 6/18/2026 | 7$1,499,900 |
| 8/28/2026 | 5$1,425,000 |
General Features
| Sewer | Septic Tank |
|---|---|
| Heating | Forced Air |
| Cooling | Central Air |
| Utilities | Electricity Available,Natural Gas Connected,Cable Connected |
| Possession | Close Plus 30 Days,Negotiable |
| Roof | Metal,Mixed,Shingle |
| Appliances | Humidifier,Iron Water FIlter,Dishwasher,Disposal,Dryer,Microwave,Range,Refrigerator,Washer,Water Softener Owned |
| Garage Spaces | 3.0 |
| Architectural Style | Contemporary,Craftsman |
| Security Features | Carbon Monoxide Detector(s),Smoke Detector(s) |
| Construction Materials | Other |
| Year Built | 2021 |
| Stories Count | 2 |
| Township | Leighton Twp |
| Property Subtype | Single Family Residence |
| Tax Year | 2026 |
| Ownership | Private Owned |
| County | Allegan |
| New Construction | No |
| Property Type | Residential |
| Attached Garage | Yes |
| Garage Y/N | Yes |
| Total Rooms | 15 |
| Full Baths | 3 |
| Status | Active |
| Directions | Exit 131. East on 100th. South on Kalamazoo. East on 108th. South on 4th Street approx. 500 ft. to private drive on the west side of road. House is at the end of the private drive. |
| City | Caledonia |
| High School District | Caledonia |
| Zoning Description | 401 Residential |
| Lot Size Units | Acres |
| Lot Size Square Feet | 171626.0 |
| Carport Y/N | No |
| Listing Terms | Cash,Conventional |
| Land Lease Y/N | No |
| Tax Annual Amount | 13531.48 |
| Home Warranty Y/N | No |
| Lease Renewal Y/N | No |
| Additional Parcels Y/N | No |
| Rent Control Y/N | No |
| Builder Name | Scott Hekstra Builders |
| Standard Status | Active |
| Occupancy Type | Owner |
| Tax Assessed Value | 435661 |
| MobileHomeRemainsYN | No |
| Legal Description | COM AT NE 1/4 COR TH S 00DEG 14'27'' E 512.54'; TH S 89DEG 28'48'' W 358' TO POB; TH S 00DEG 14'27'' E 33'; TH S 16DEG 43'59'' W 150'; TH S 31DEG 21'29'' W 259.95'; TH S 89DEG 28'48'' W 322.63'; TH N |
| Senior Community | None |
Interior Features
| Interior Amenities | Ceiling Fan(s),Broadband,Central Vacuum,Garage Door Opener,Hot Tub Spa,Center Island,Eat-in Kitchen,Pantry |
|---|---|
| Basement | Walk-Out Access |
| Flooring | Carpet,Engineered Hardwood,Tile,Vinyl,Wood |
| Total Fireplaces | 1 |
| Fireplace Features | Gas Log,Living Room |
| Air Conditioning Y/N | Yes |
| Heating Y/N | Yes |
| Window Features | Low-Emissivity Windows,Screens,Window Treatments |
| Fireplace Y/N | Yes |
| Half Baths | 1 |
| Laundry Features | Electric Dryer Hookup,Gas Dryer Hookup,Laundry Room,Main Level,Sink,Upper Level |
| Total Bedrooms | 4 |
| Below Grade Finished Area | 0.0 |
| Main Level Bedrooms | 1 |
| Total Baths | 4 |
| Pantry | True |
Exterior Features
| Exterior Amenities | Play Equipment |
|---|---|
| Parking Features | Garage Faces Rear,Garage Faces Front,Garage Door Opener,Attached |
| Lot Features | Tillable,Wooded |
| Water Source | Private Water,Well |
| Lot Size Area | 3.94 |
| Spa | No |
| Building Area Total | 2707.0 |
| Lot Dimensions | 501' x 397' x 321' x 447' |
| Lot Size Acres | 3.94 |
| Road Surface Type | Paved |
| Waterfront Y/N | No |
| Road Frontage Type | Private Road |
| Crops Included Y/N | No |
| Horse Y/N | No |
| Irrigation Water Rights Y/N | No |
Amenities
- Foreclosure
- Views
- Short Sale
- New Construction
- Adult 55+
- Lease To Own
- No HOA Fees
- Furnished
- Primary On Main
- Air Conditioning
- Seller Finance
- Green
- Fixer Upper
- Horse
- Golf
- Fireplace
- Deck
- Garage
- Basement
- Pool
Property vs Single Family Average in 49316
Price
Taxes
Year Built
Visits

 Listing information is provided by Participants of the MichRIC MLS. IDX information is provided exclusively for personal, non-commercial use, and may not be used for any purpose other than to identify prospective properties consumers may be interested in purchasing. Information deemed reliable but not guaranteed. ©: MichRIC MLS. Last Update September 11, 2026 7:13 PM UTC
